COMPLETED PROJECT
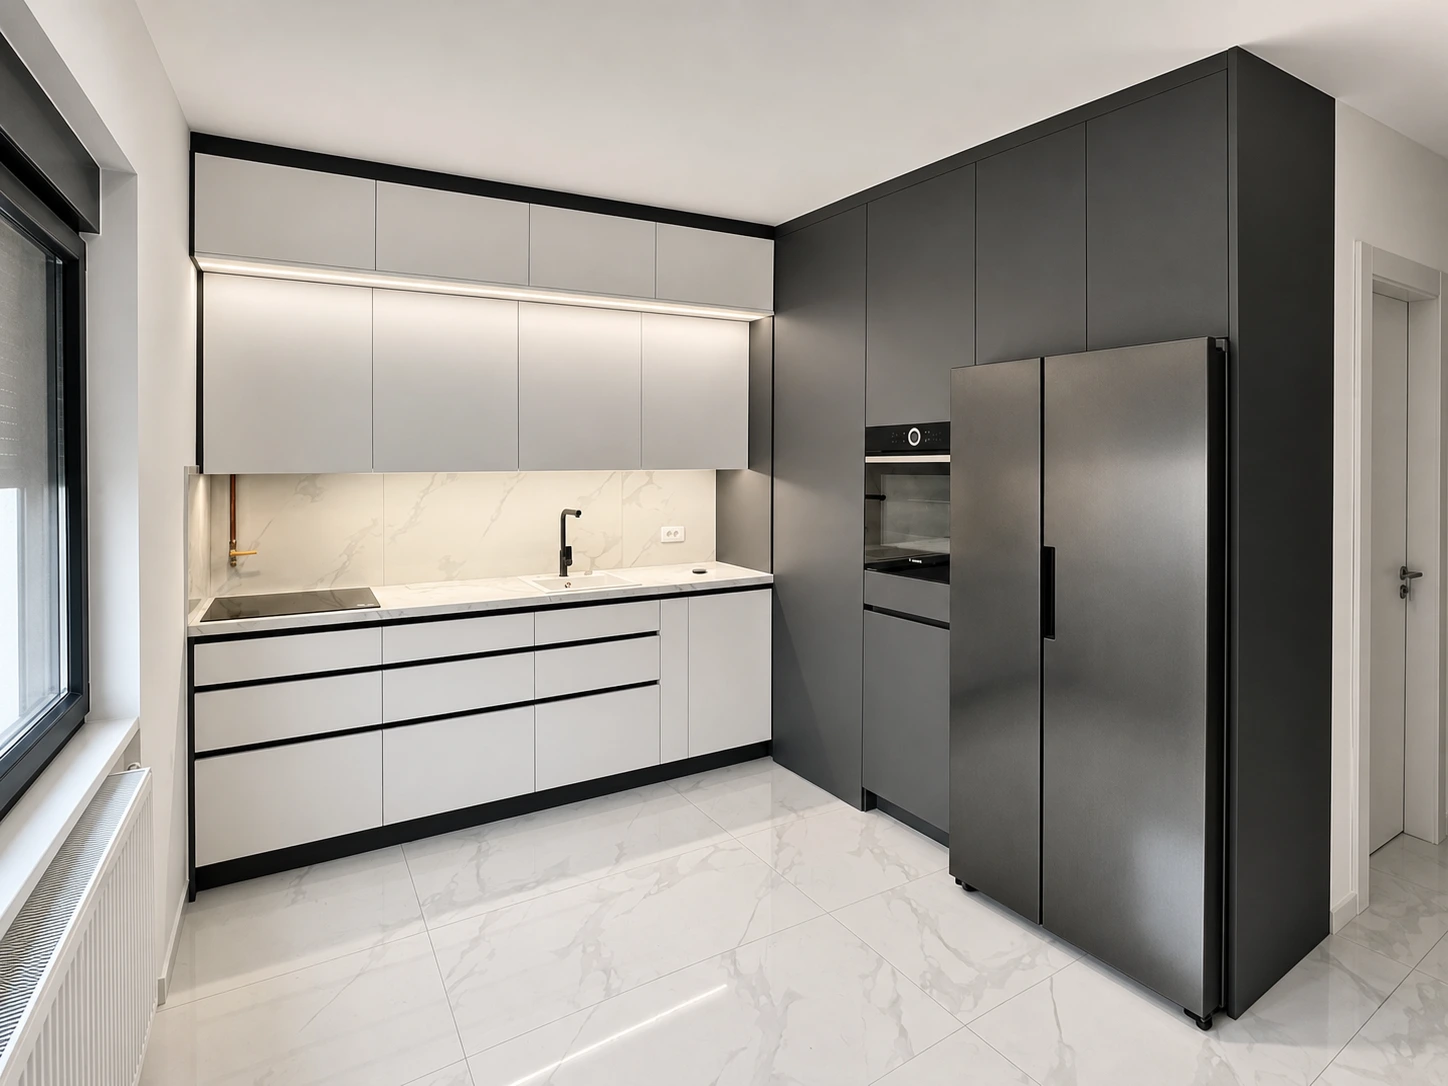
White and grey kitchen
White base units and tall grey cabinets brought together in one kitchen composition.
View project MAXIDIMI
FROM OUR PORTFOLIO
Photographs and visualisations of specific projects. Explore furniture layouts, storage and details.
COMPLETED PROJECT
White base units and tall grey cabinets brought together in one kitchen composition.
View project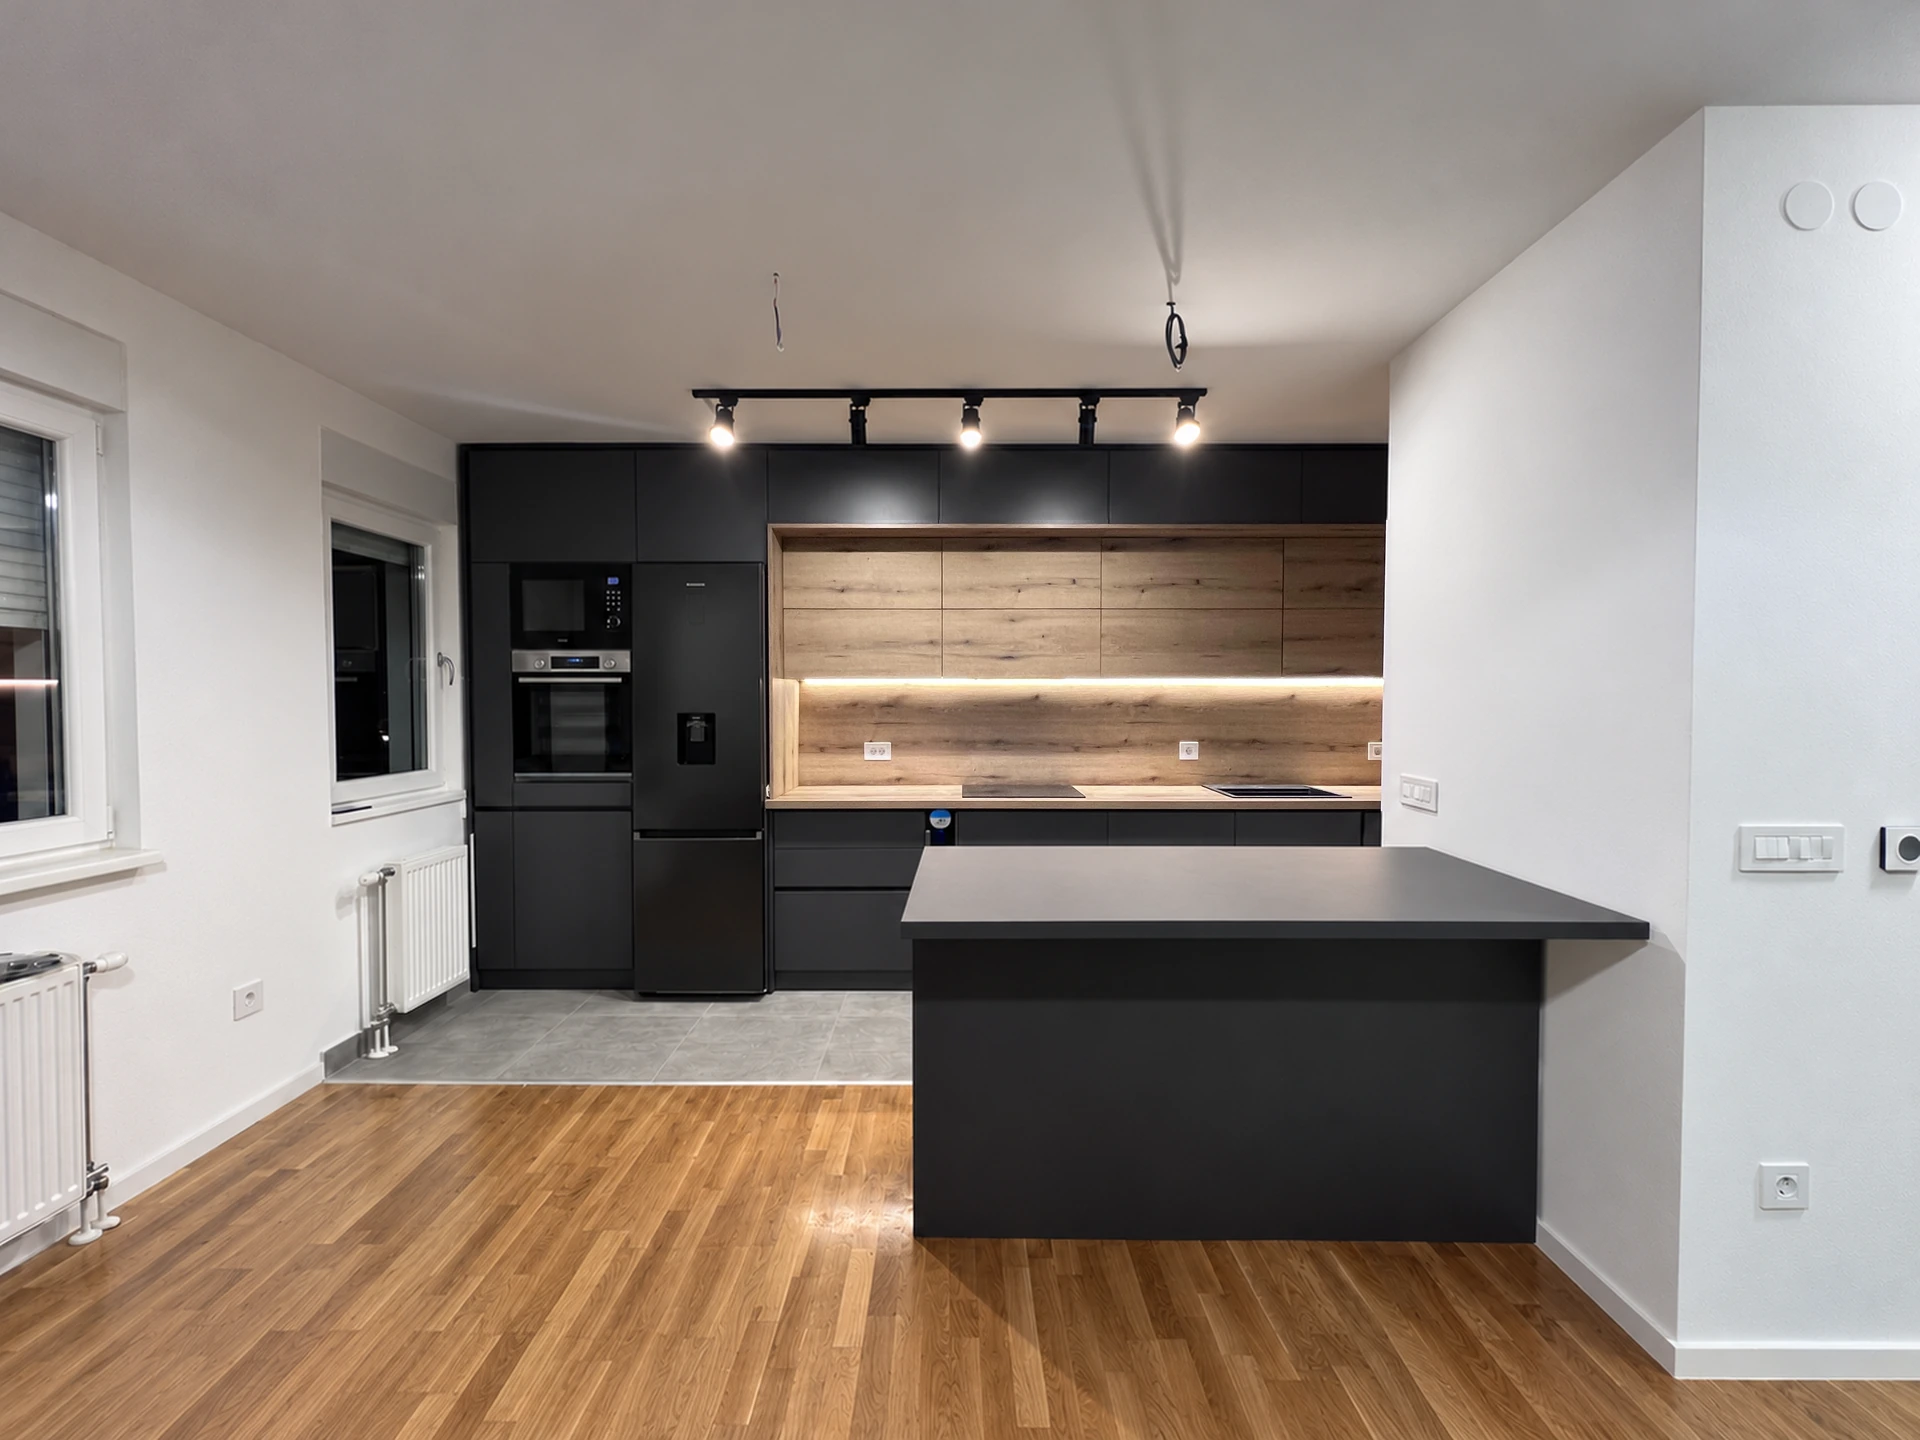
COMPLETED PROJECT
Dark cabinetry, a wood-effect finish and a separate island in one kitchen composition.
View project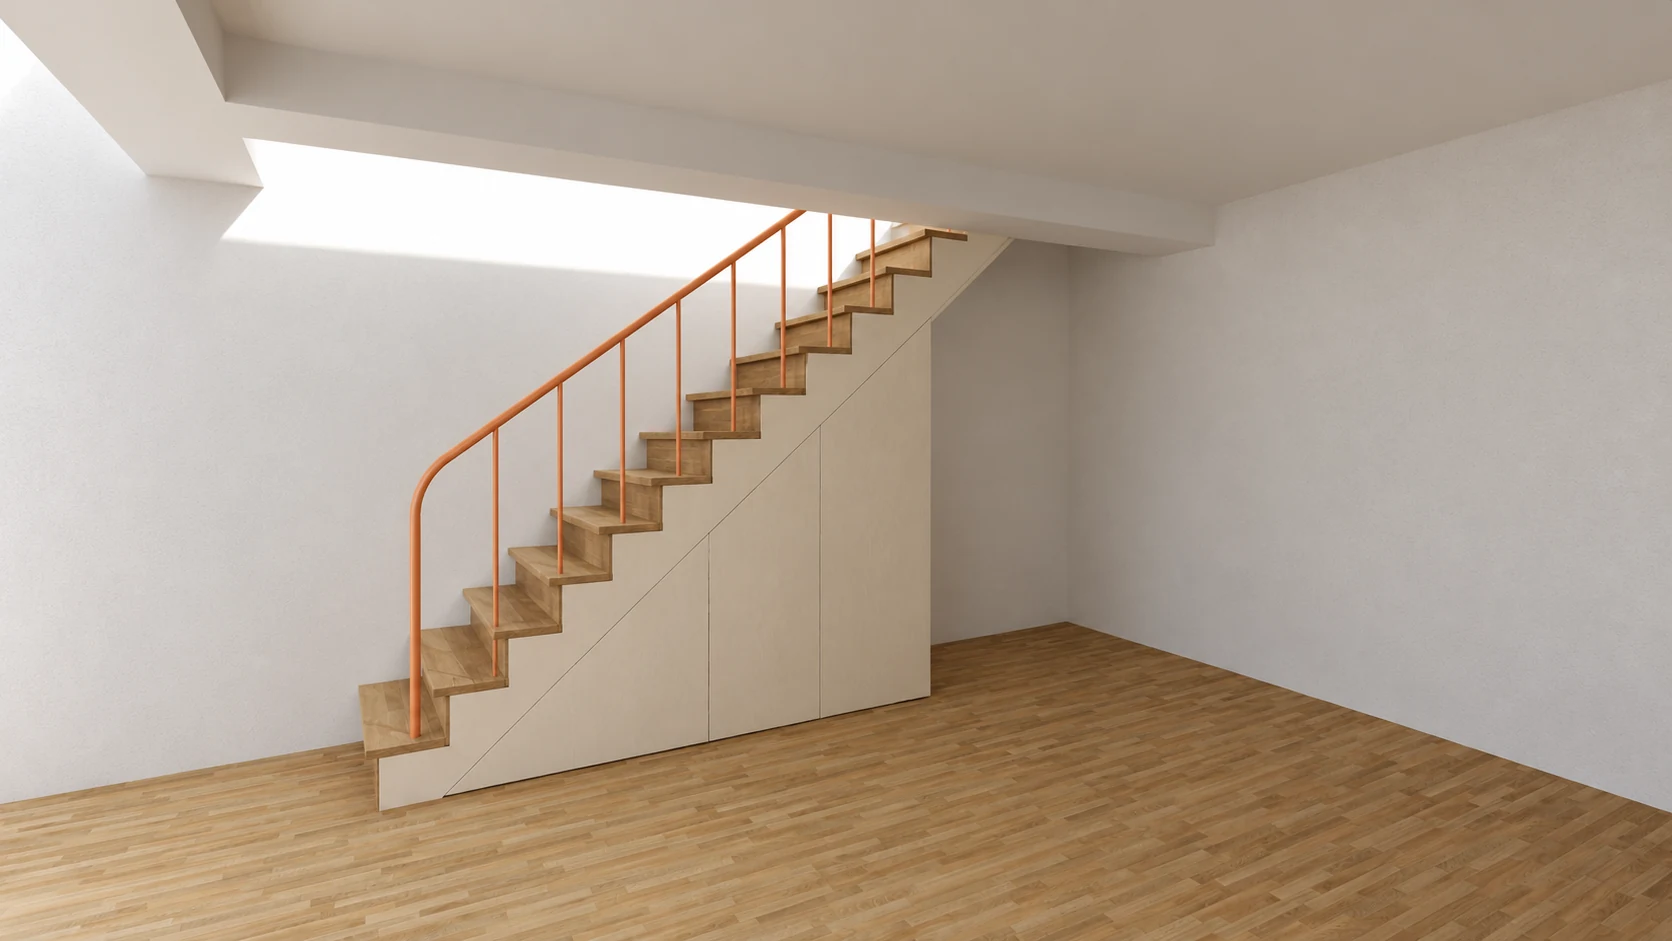
Project visualisation
Closed panels follow the staircase slope. A separate door provides access to the space beneath.
View project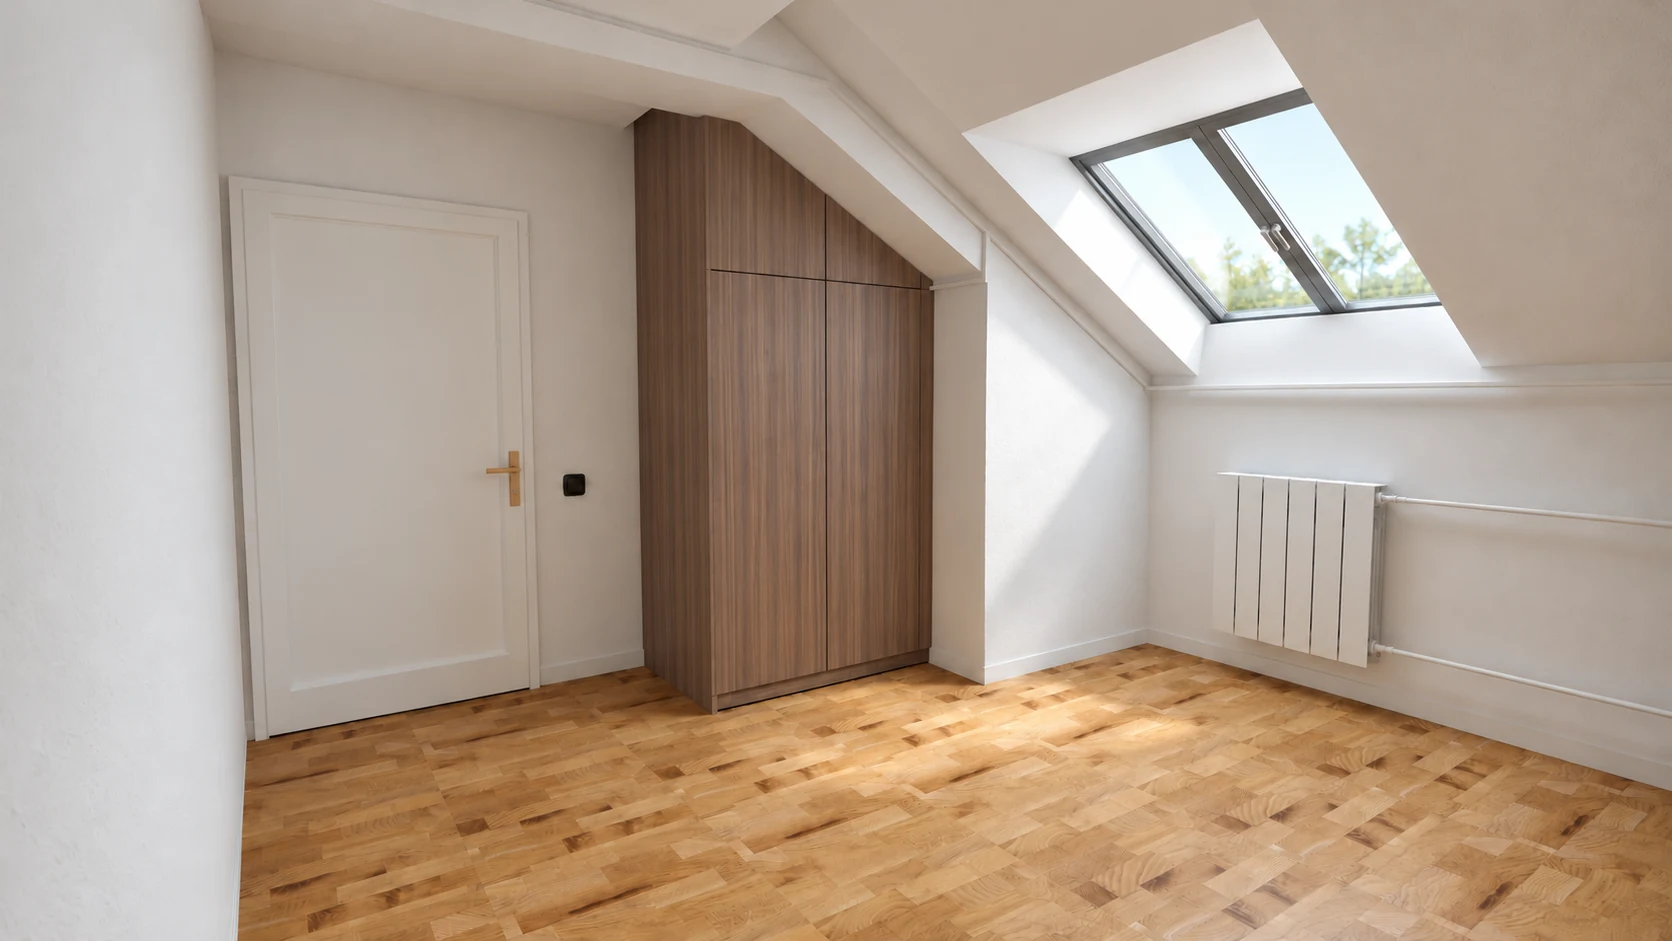
Project visualisation
The wardrobe follows the roof slope and includes shelves and clothes storage.
View project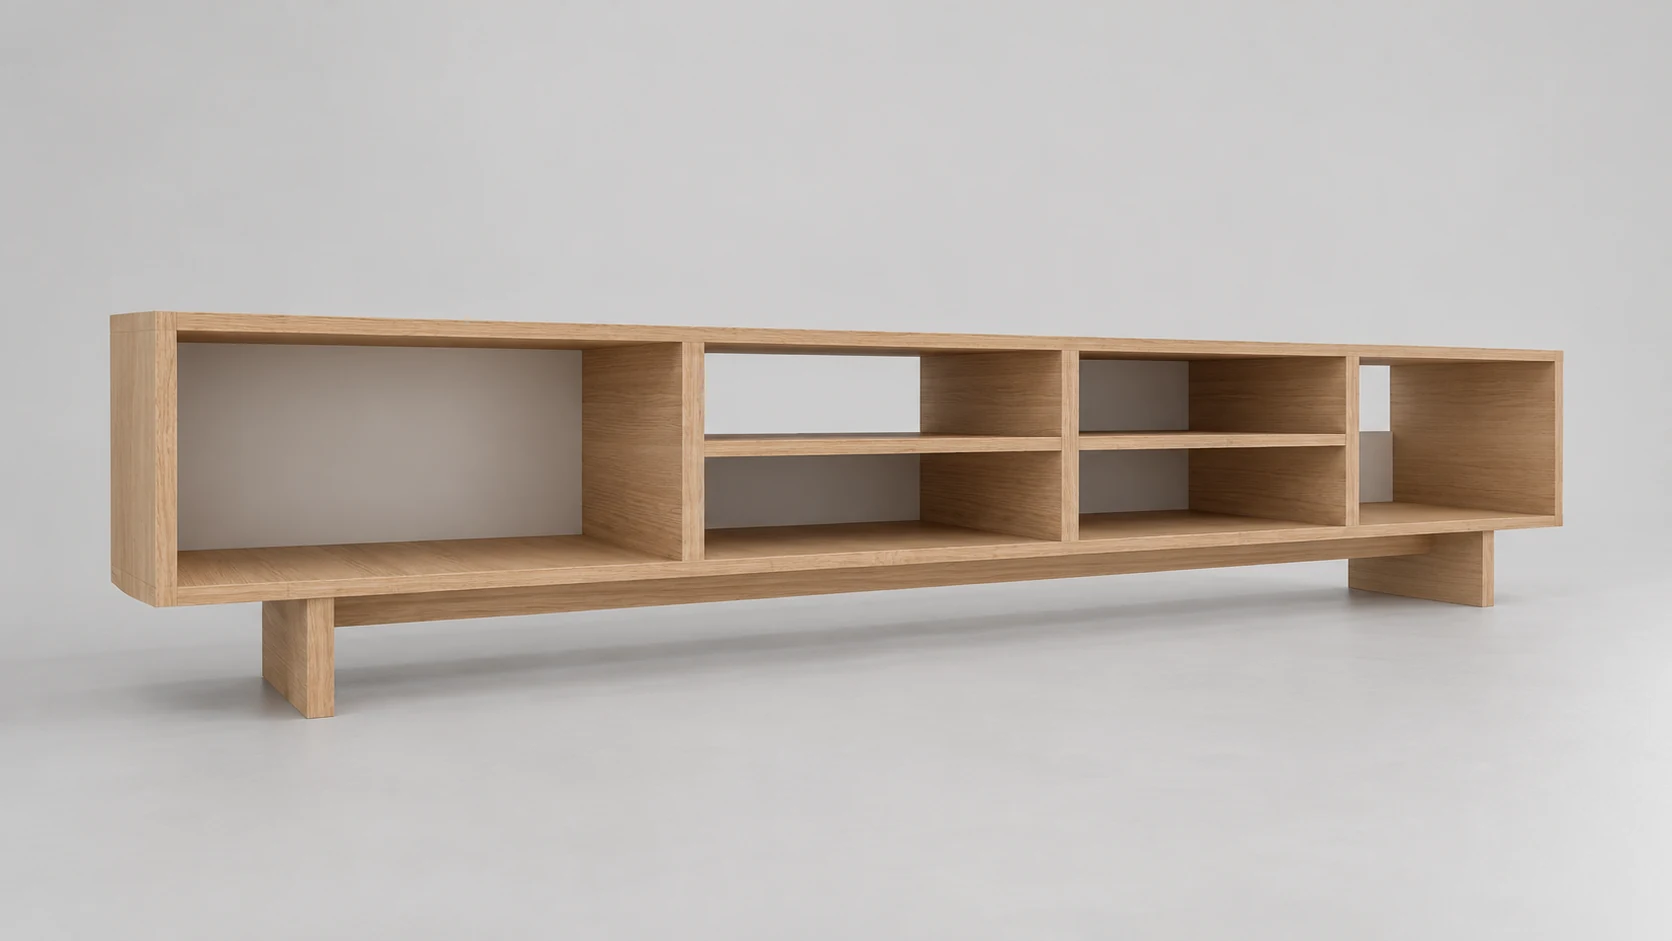
Project visualisation
A low wood-effect unit with open compartments for equipment and everyday items.
View project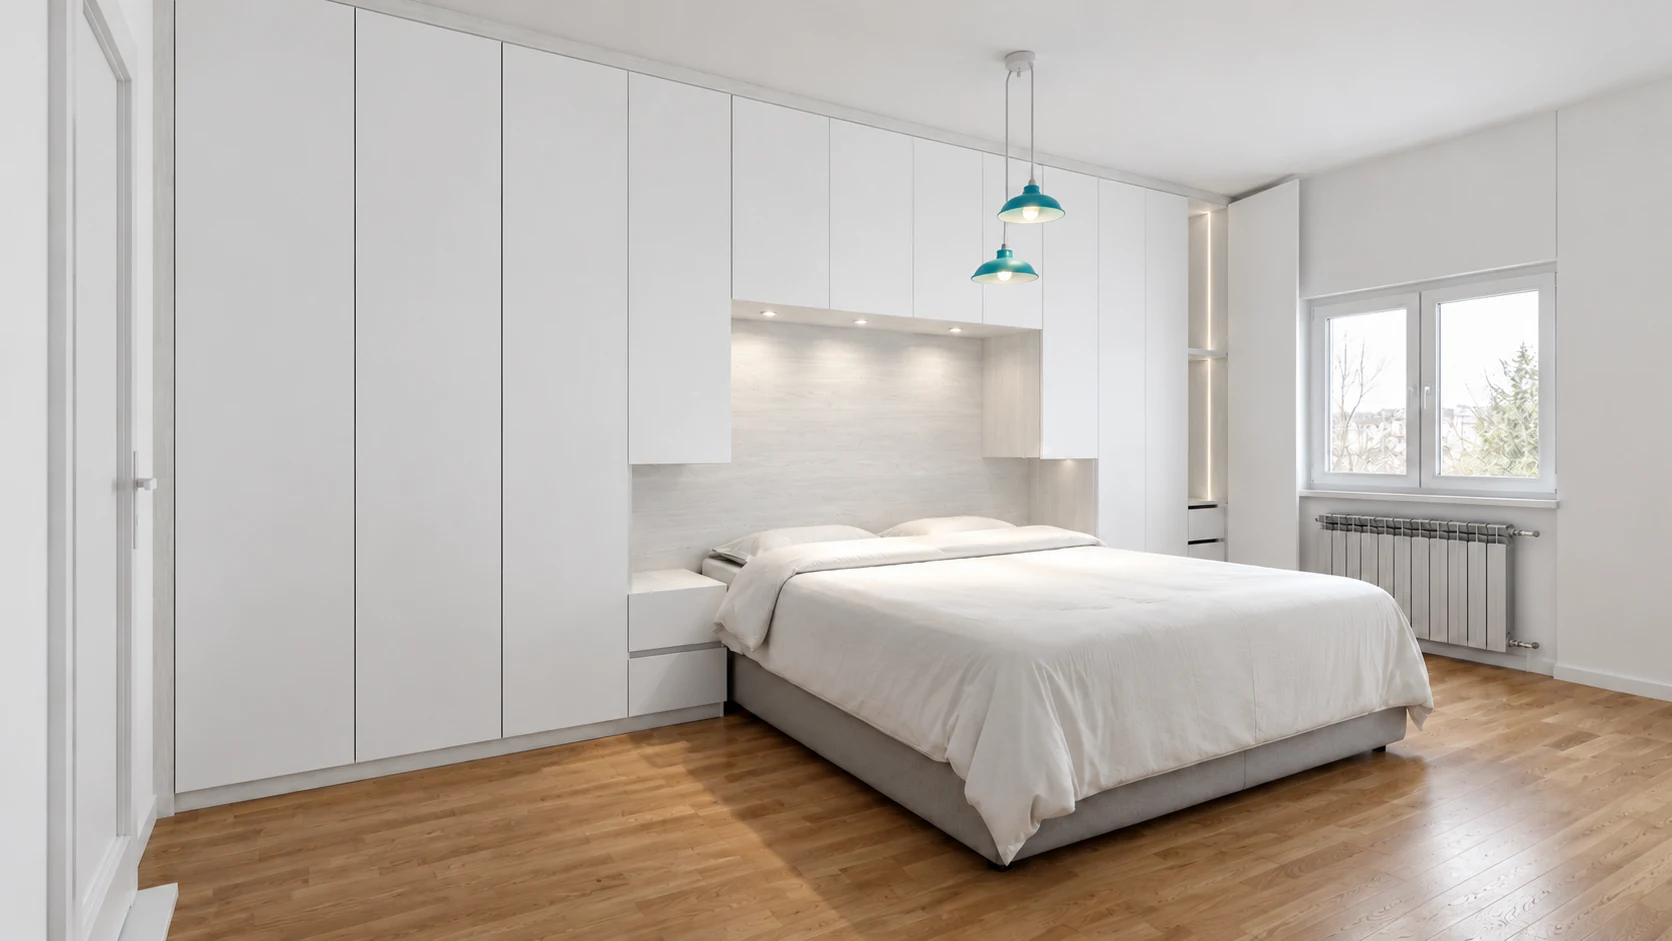
Project visualisation
Side wardrobes and overhead cabinets surround the bed, with an illuminated open niche above the headboard.
View project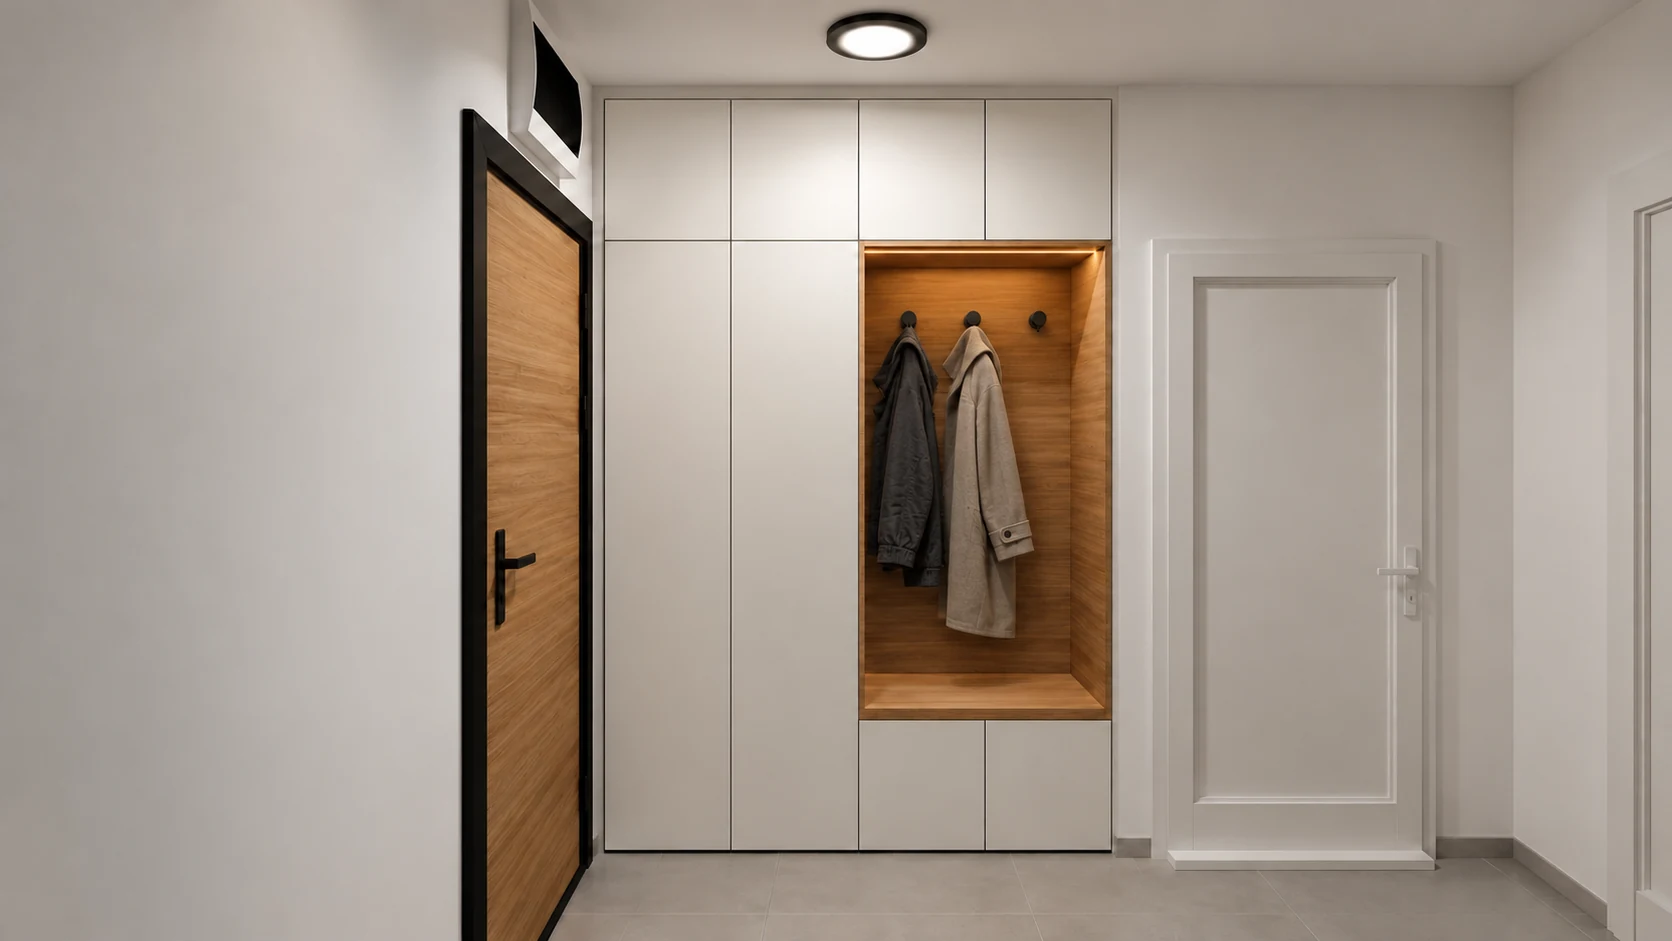
Project visualisation
An open coat niche with hooks is combined with enclosed storage behind light fronts.
View project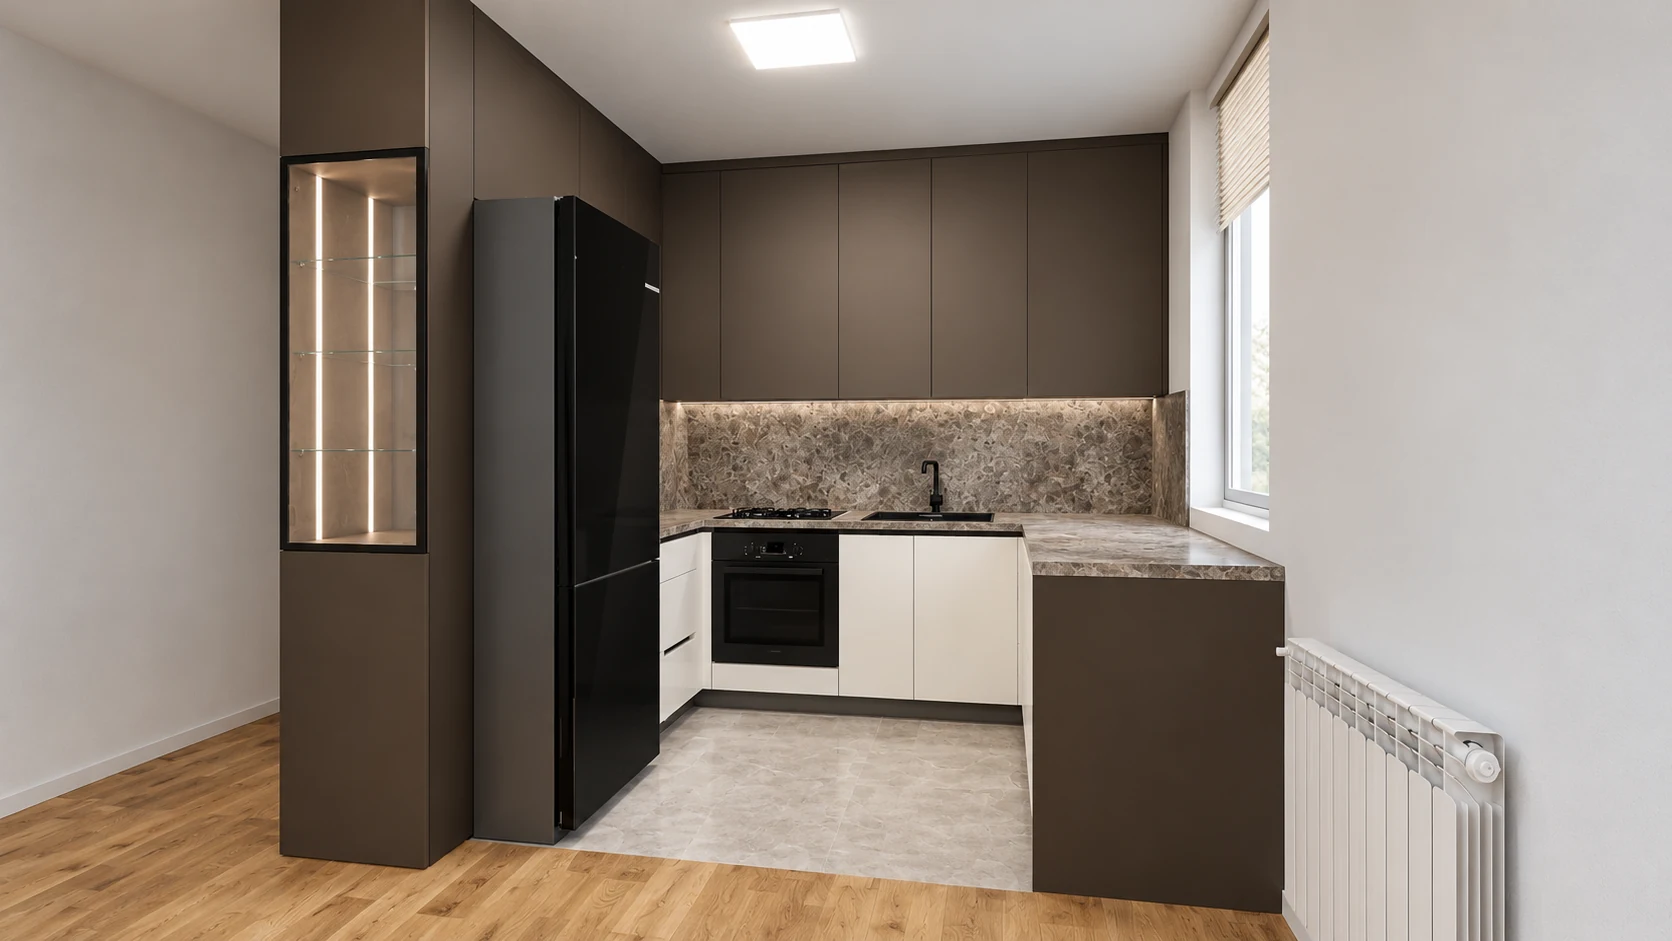
Project visualisation
Dark wall cabinets, light base fronts and a narrow illuminated glass display cabinet.
View project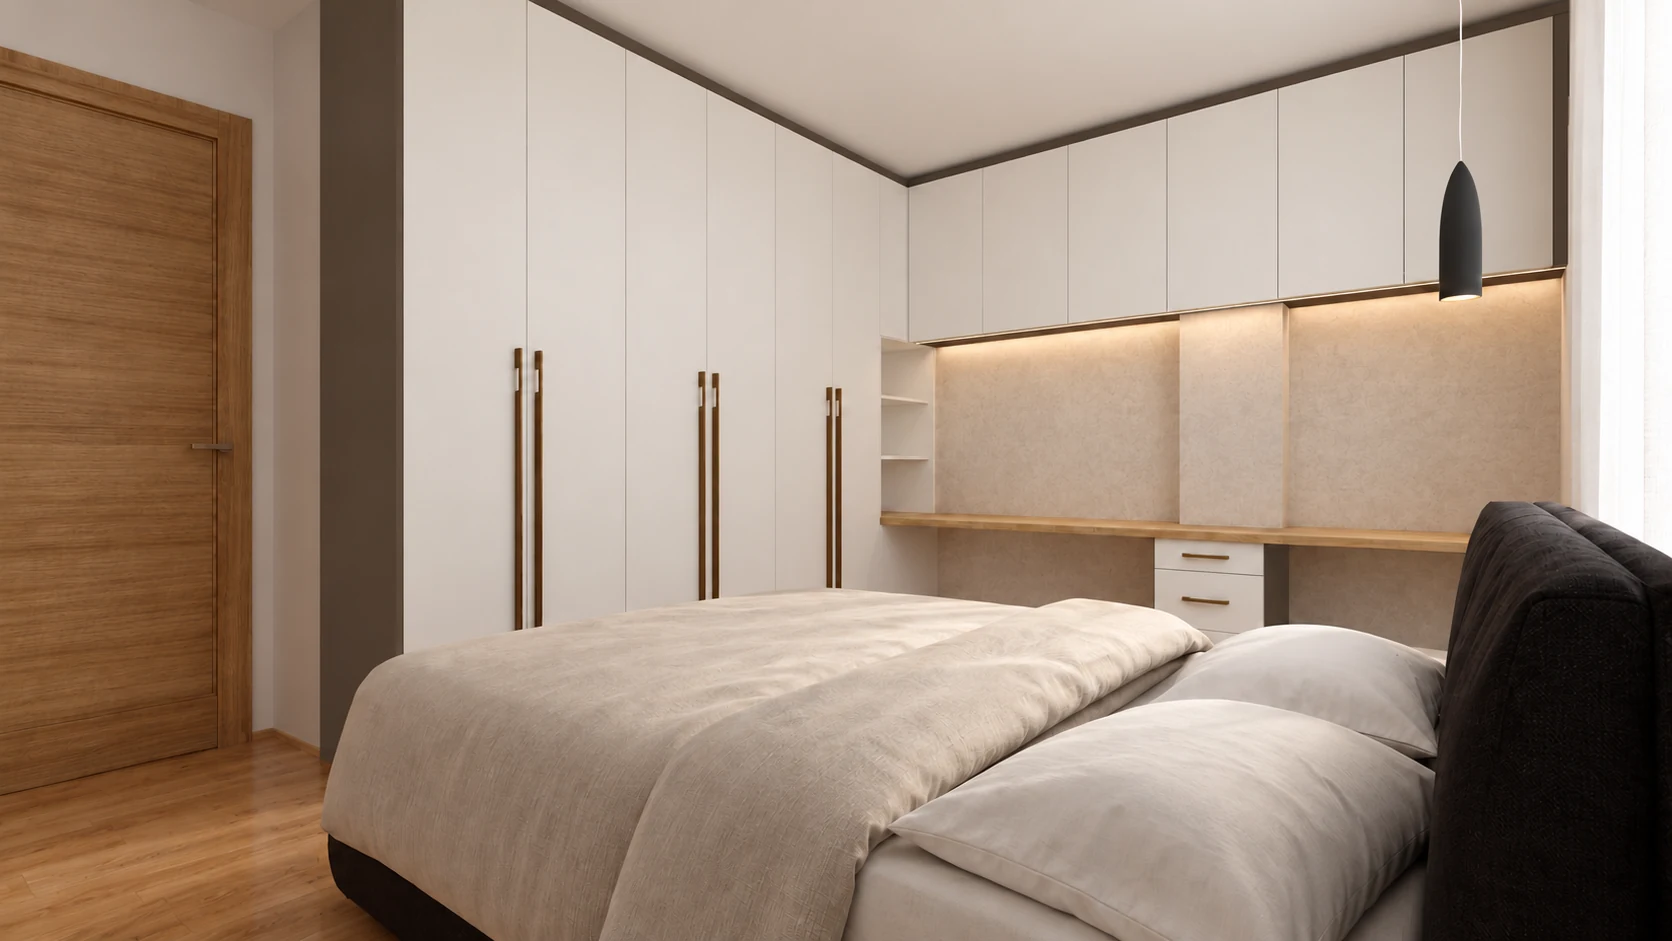
Project visualisation
Tall wardrobes are combined with a work surface and overhead cabinets in the bedroom.
View project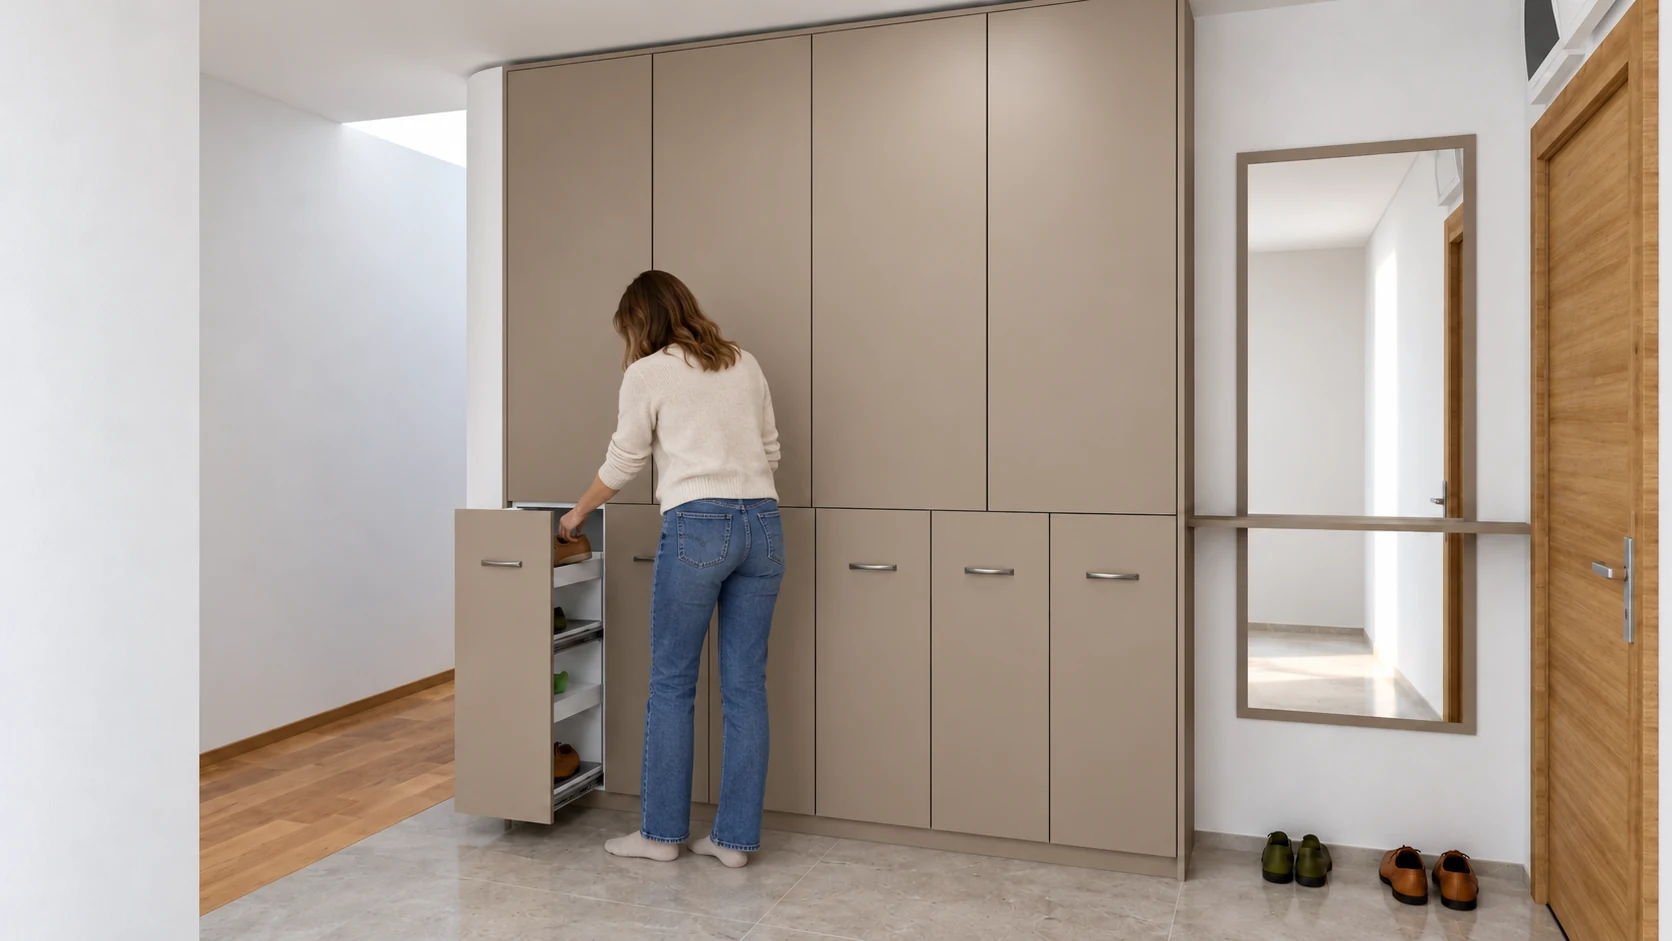
Project visualisation
Enclosed entryway storage is complemented by a pull-out shoe unit.
View project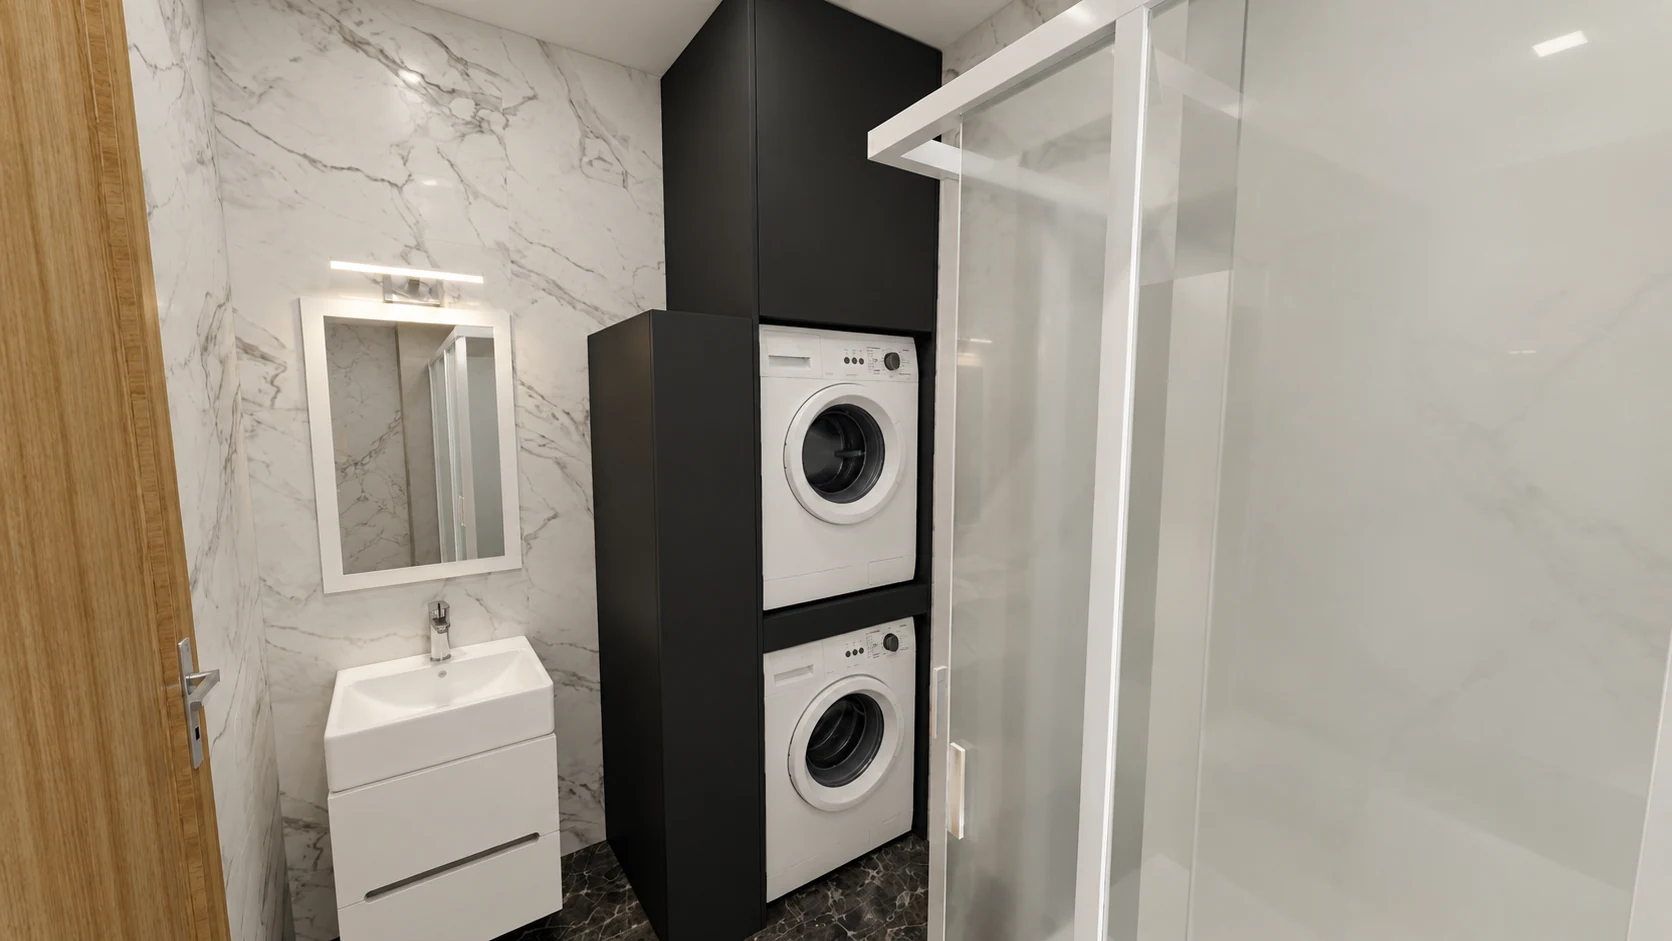
Project visualisation
A light vanity unit and enclosed storage beside a stacked washer and dryer.
View project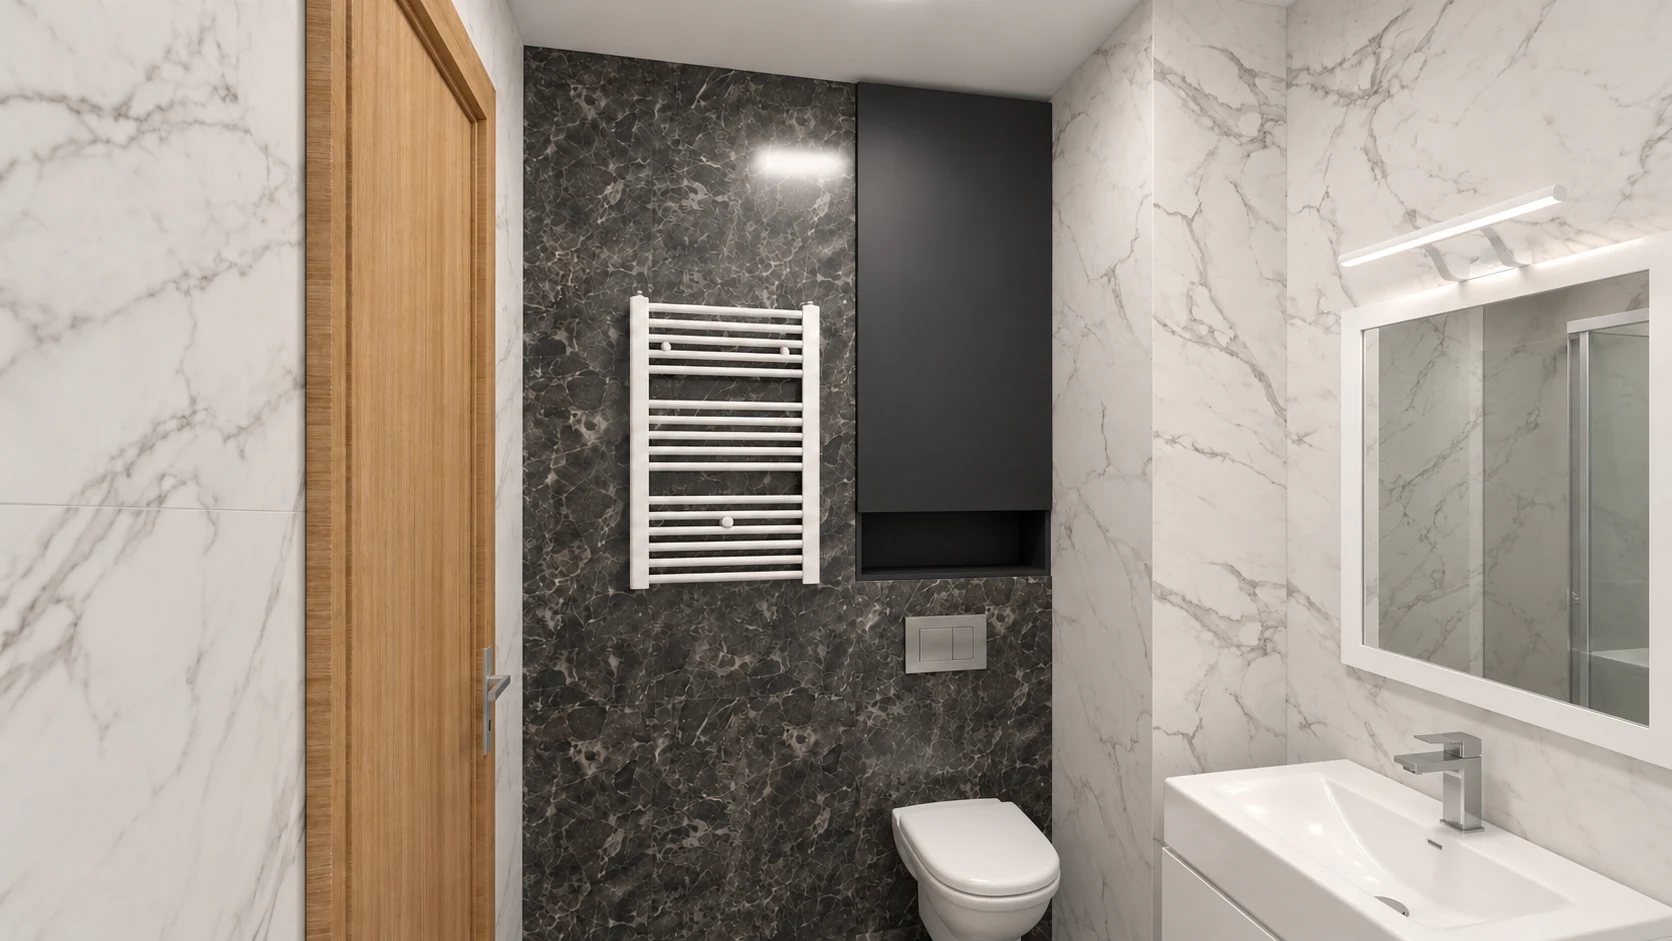
Project visualisation
A narrow tall cabinet with a single door is fitted into the bathroom.
View project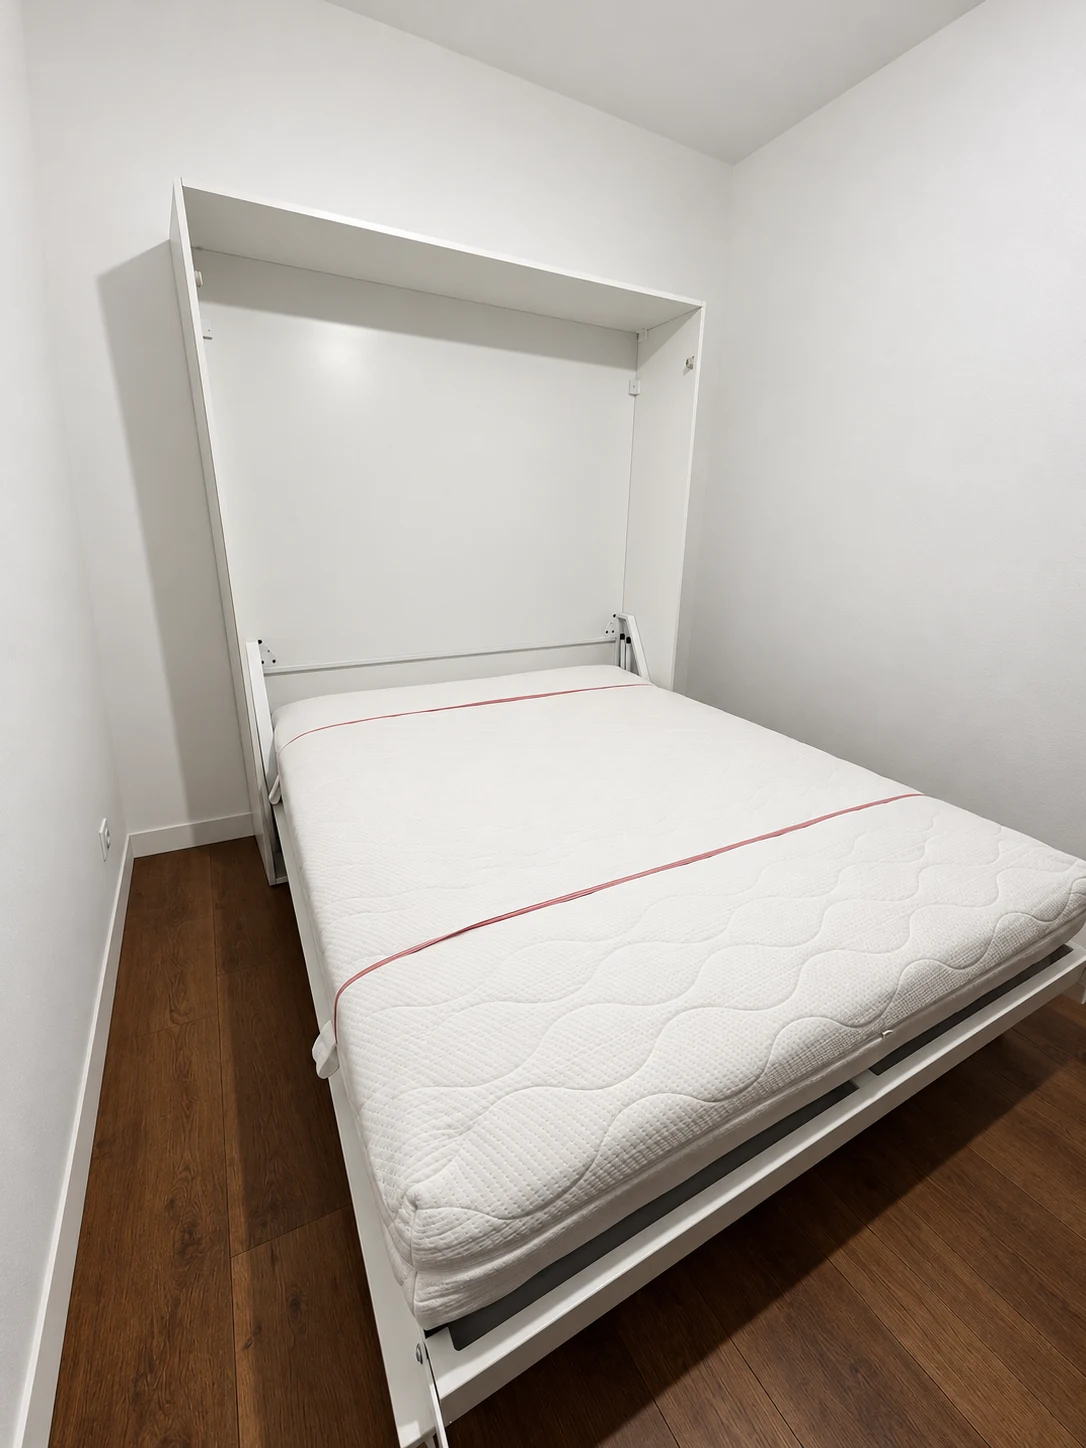
Project photograph
The bed folds into a cabinet to free up room space. Both open and closed positions are shown.
View project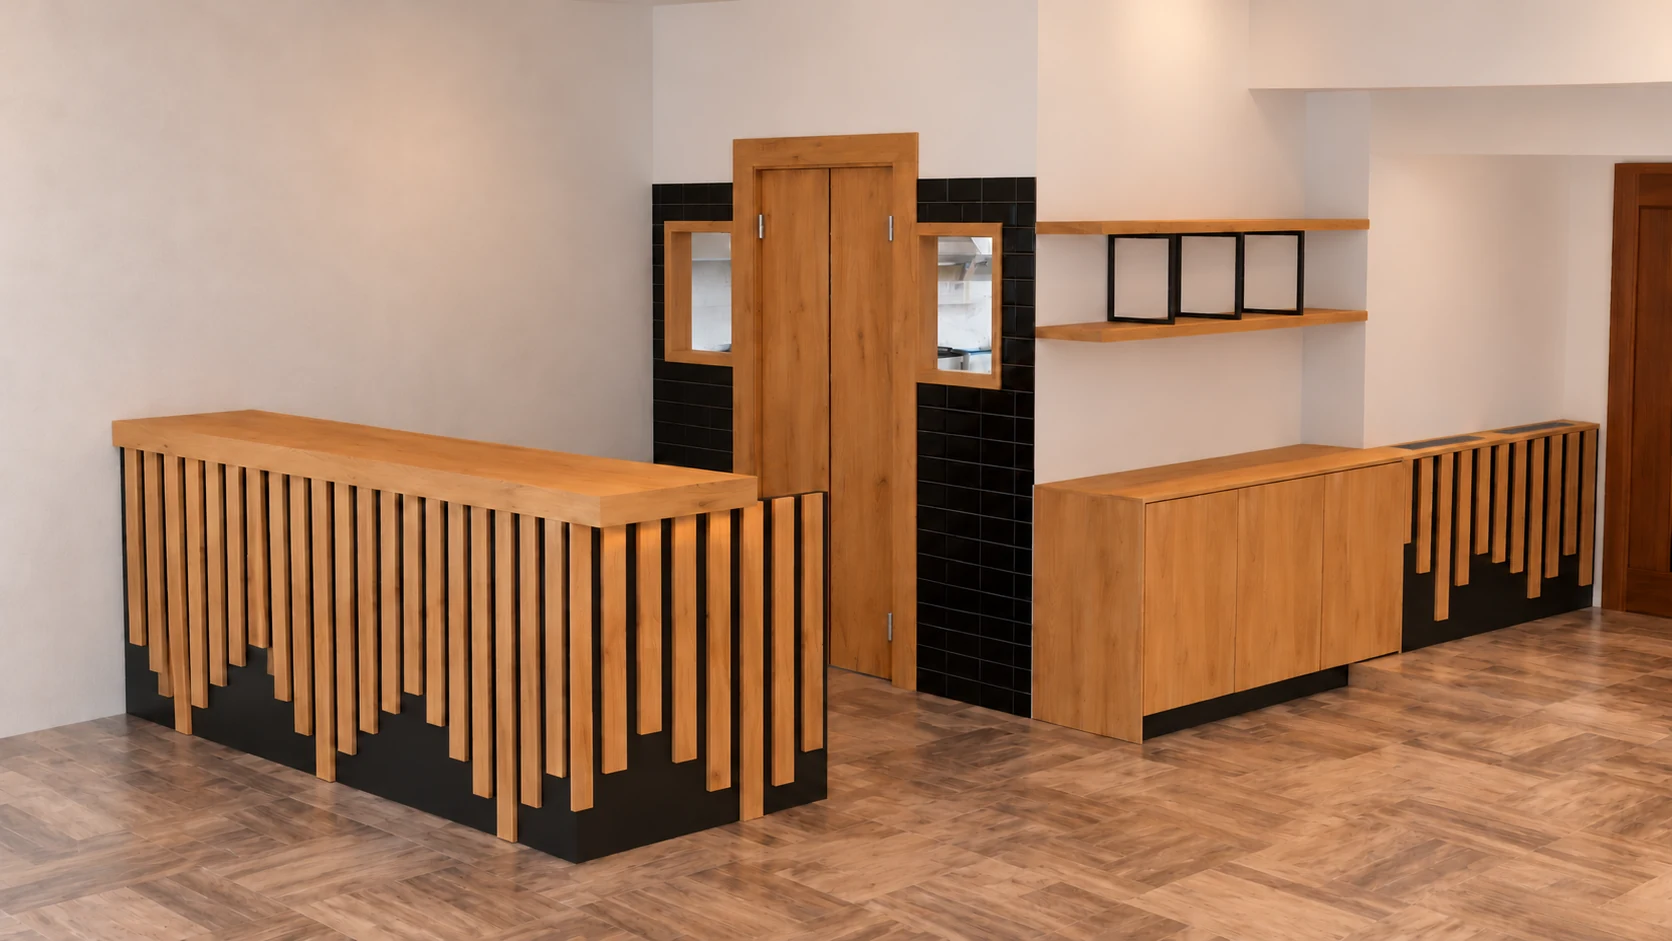
For businesses
A bar counter, door and window trims, saloon doors, a cabinet and an enclosure for the SUSHI XO restaurant.
View project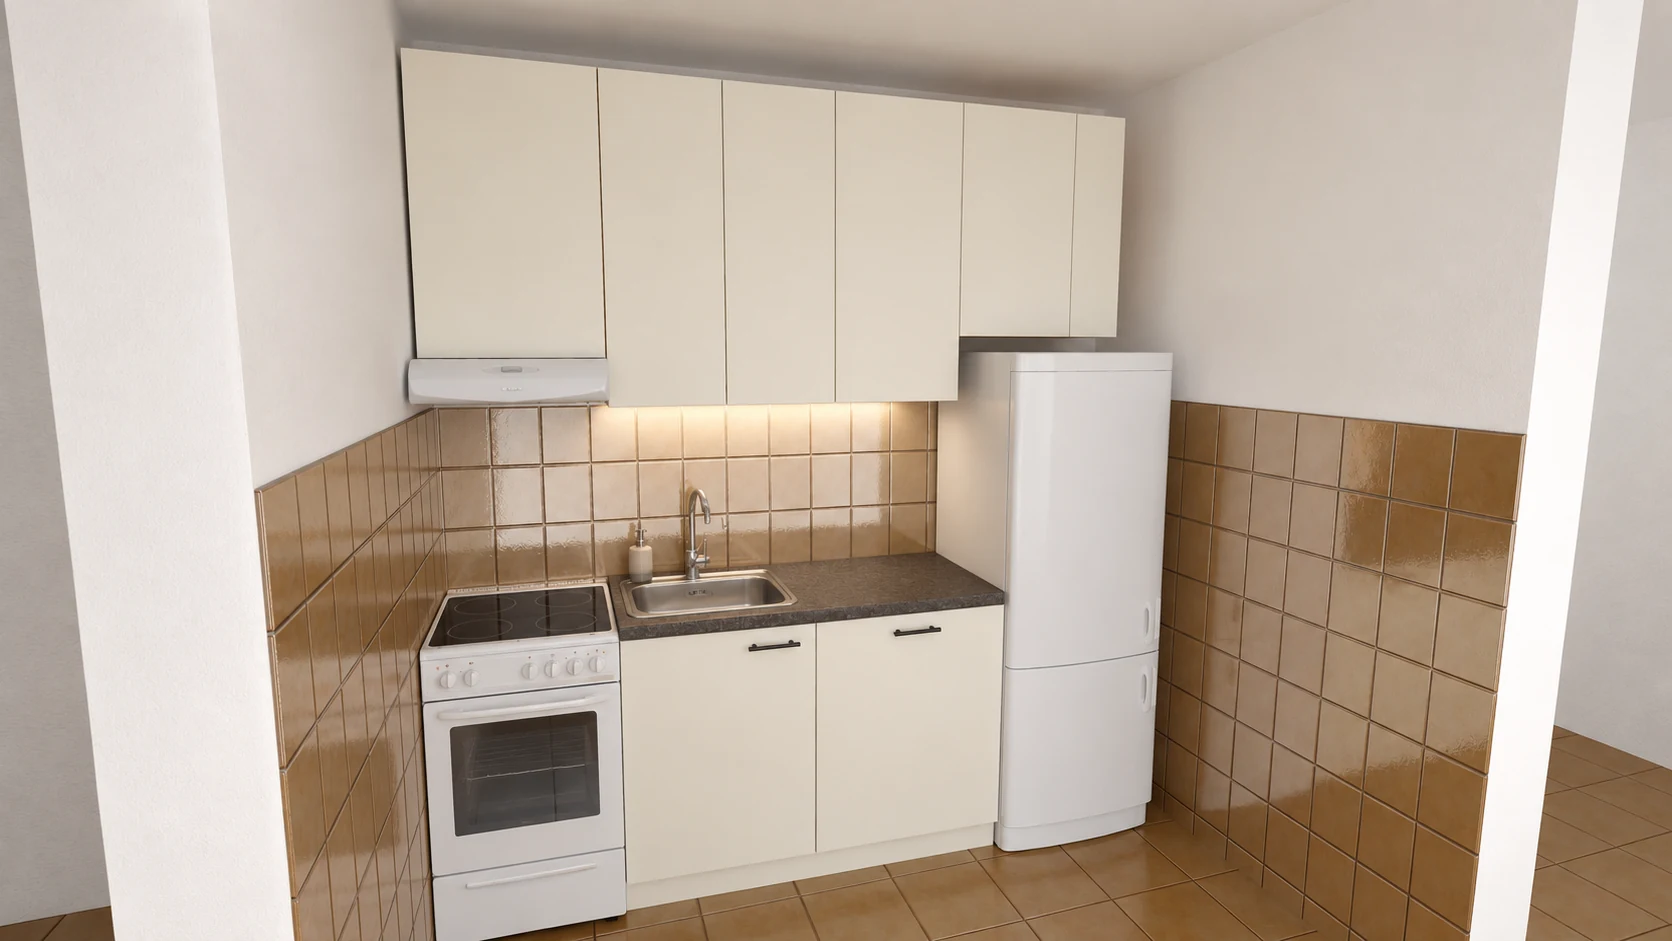
Project visualisation
White cabinets, a freestanding fridge and a cooker are arranged along one wall.
View project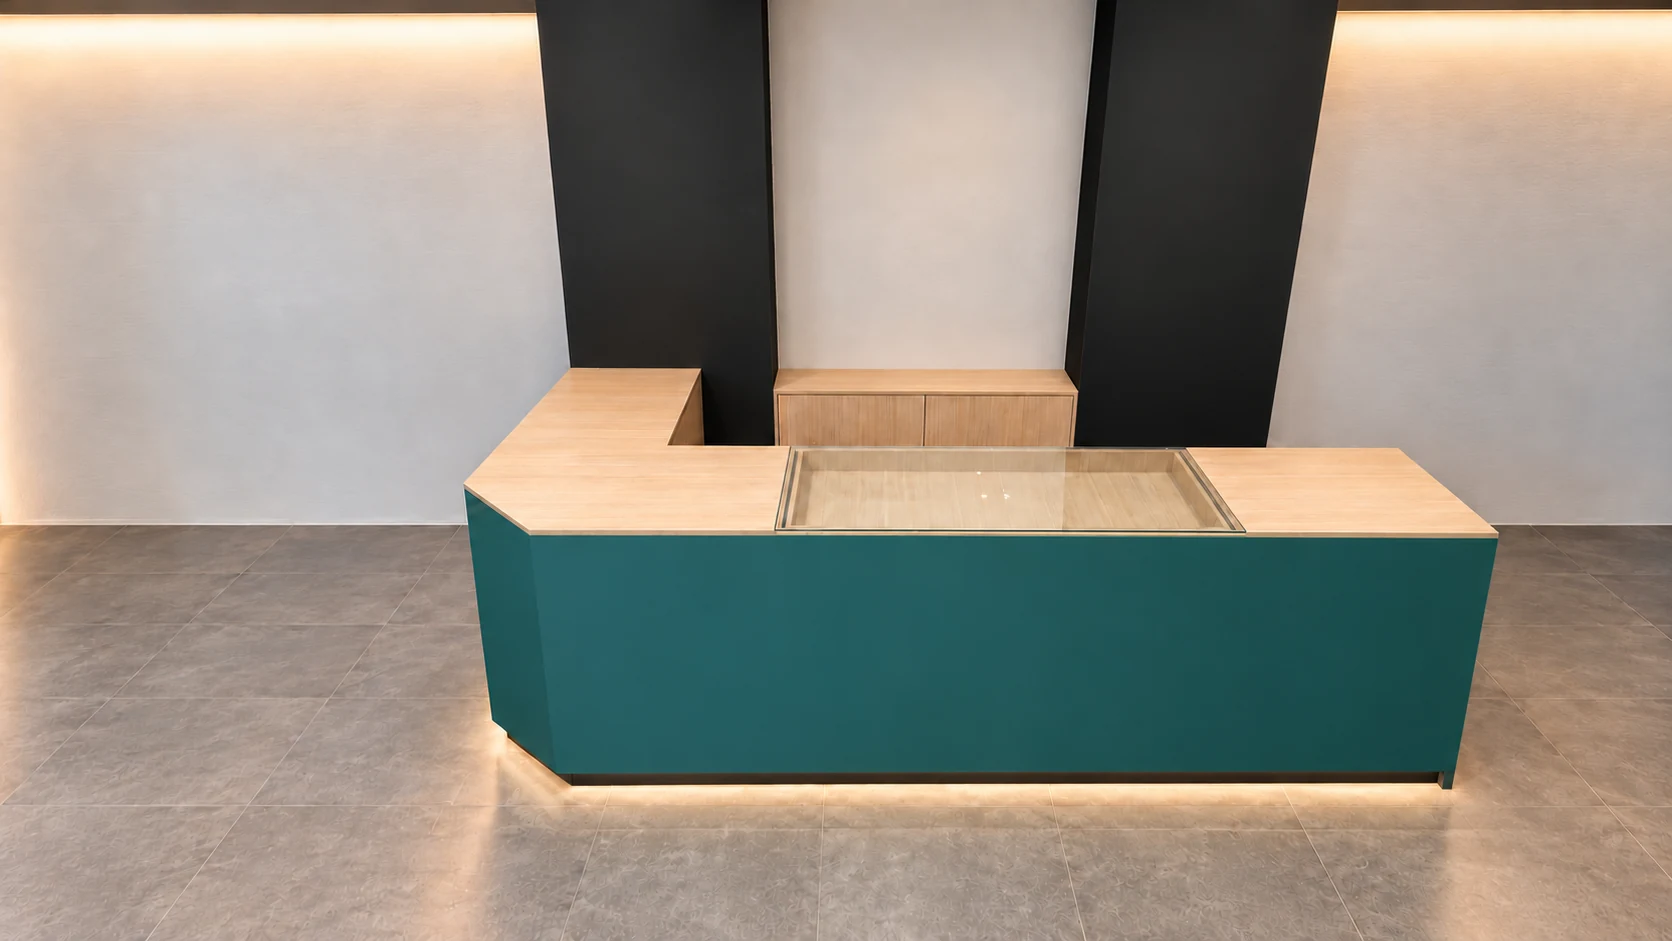
Project visualisation
A deep teal exterior contrasts with a light wood-effect finish on the working side. Open compartments, drawers and doors organise storage behind the counter.
View project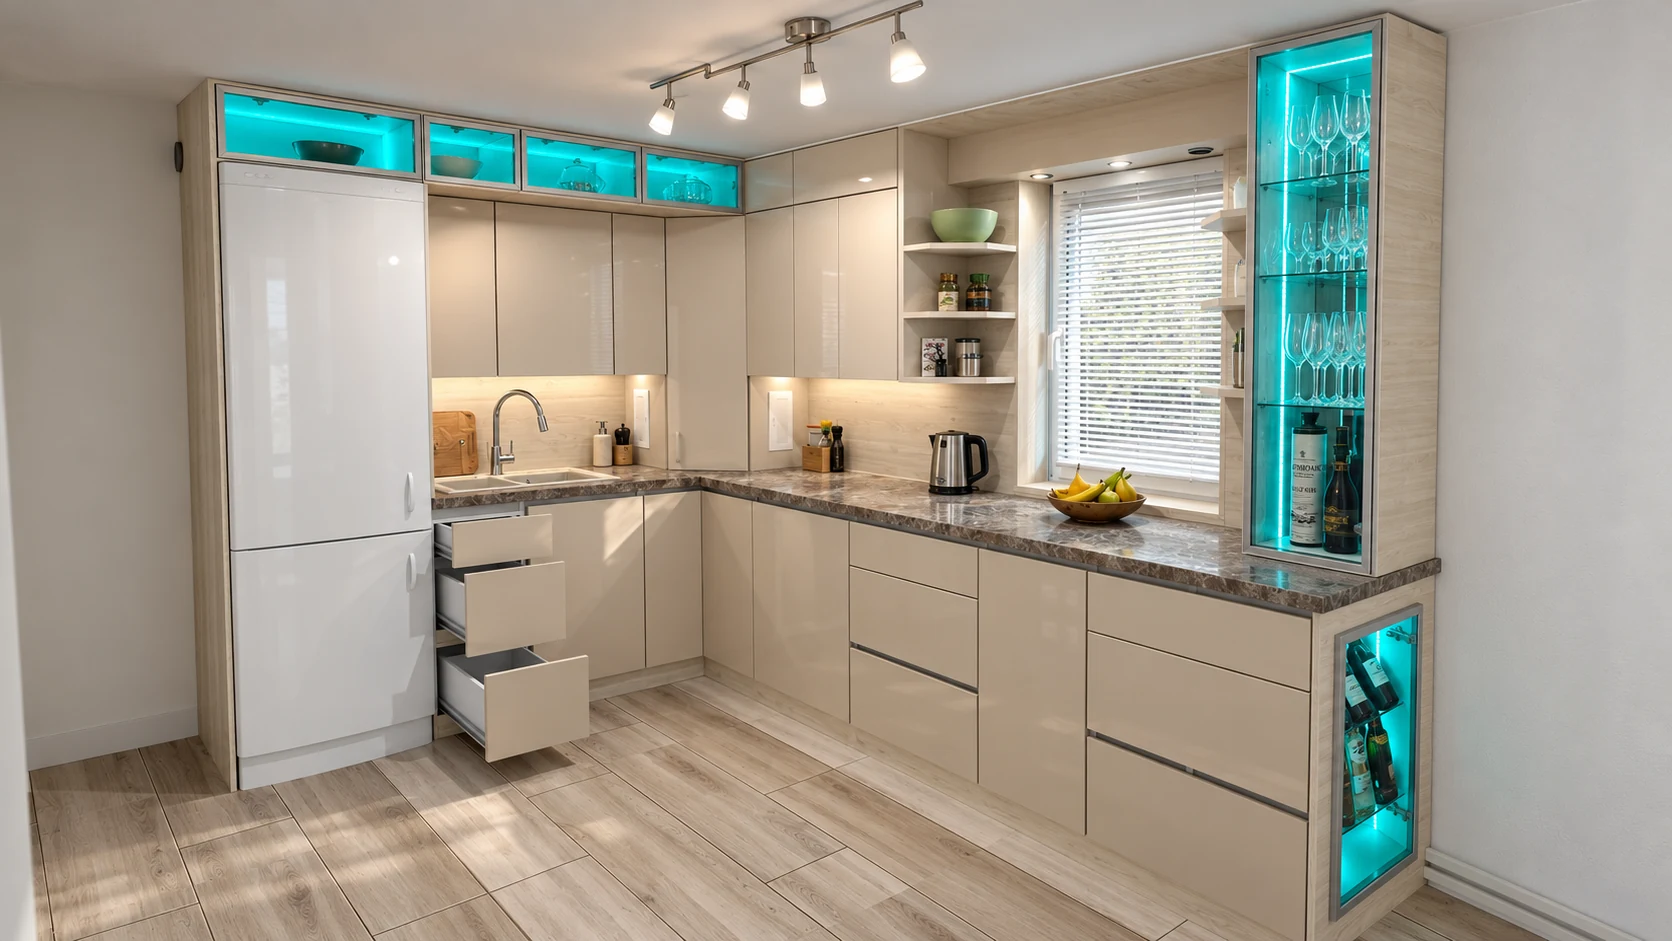
Project visualisation
Light fronts, glazed overhead cabinets and side display units with turquoise lighting. The second view reveals drawers, baskets and internal organisation.
View project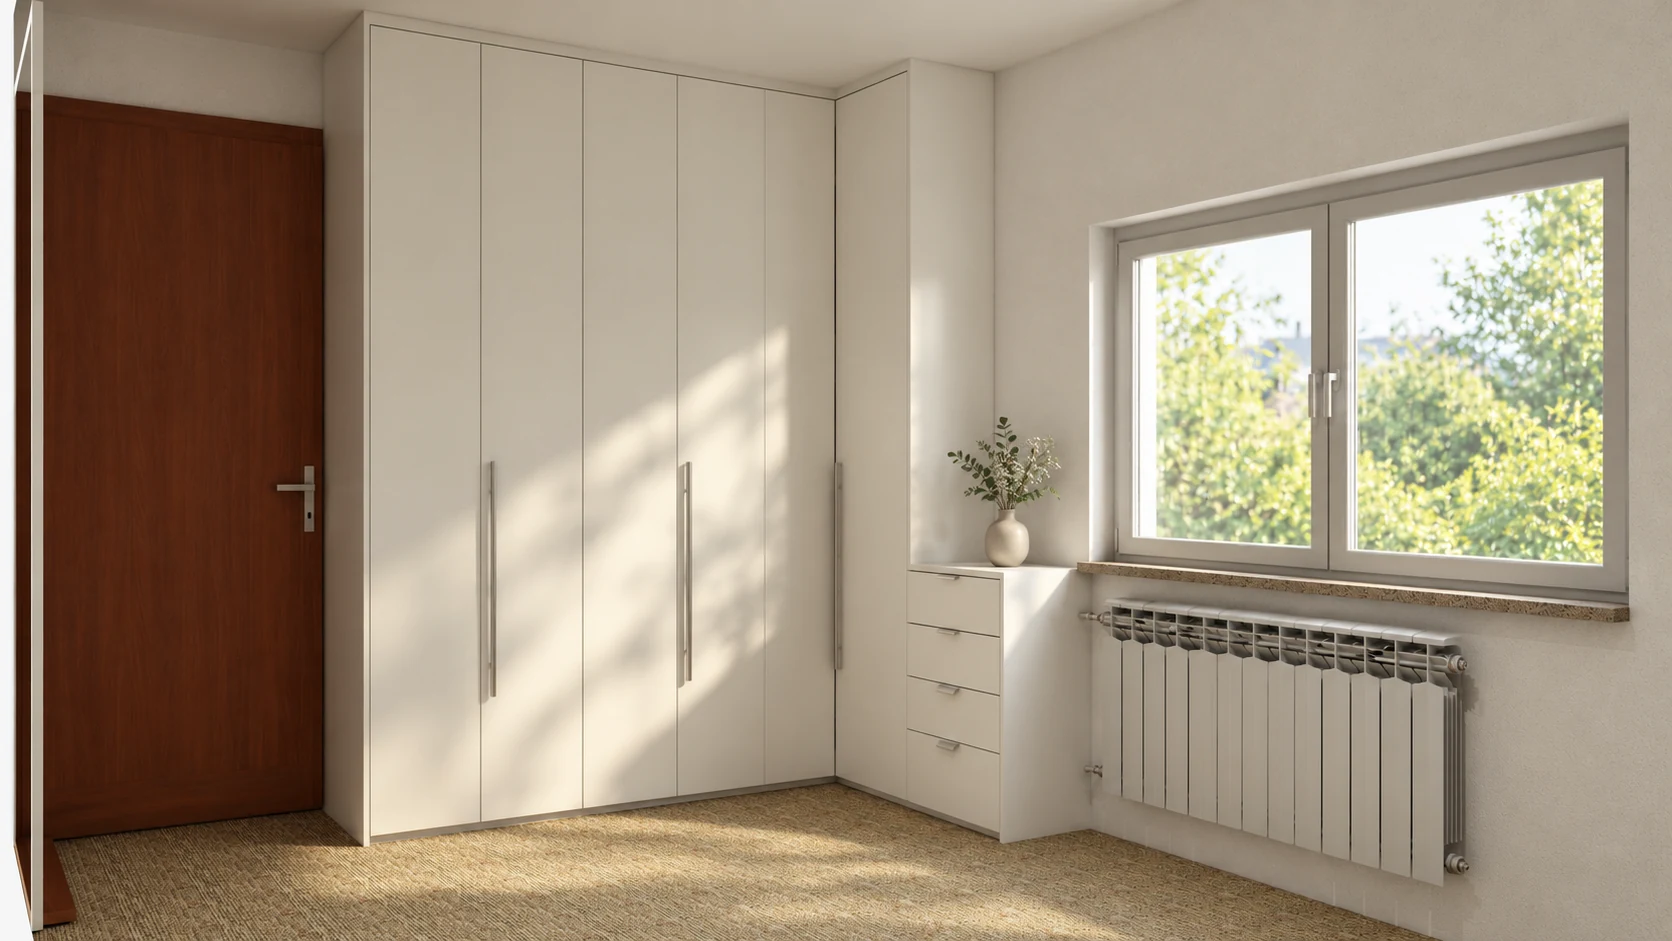
Project visualisation
A tall wardrobe and side dresser use the space beside the window.
View project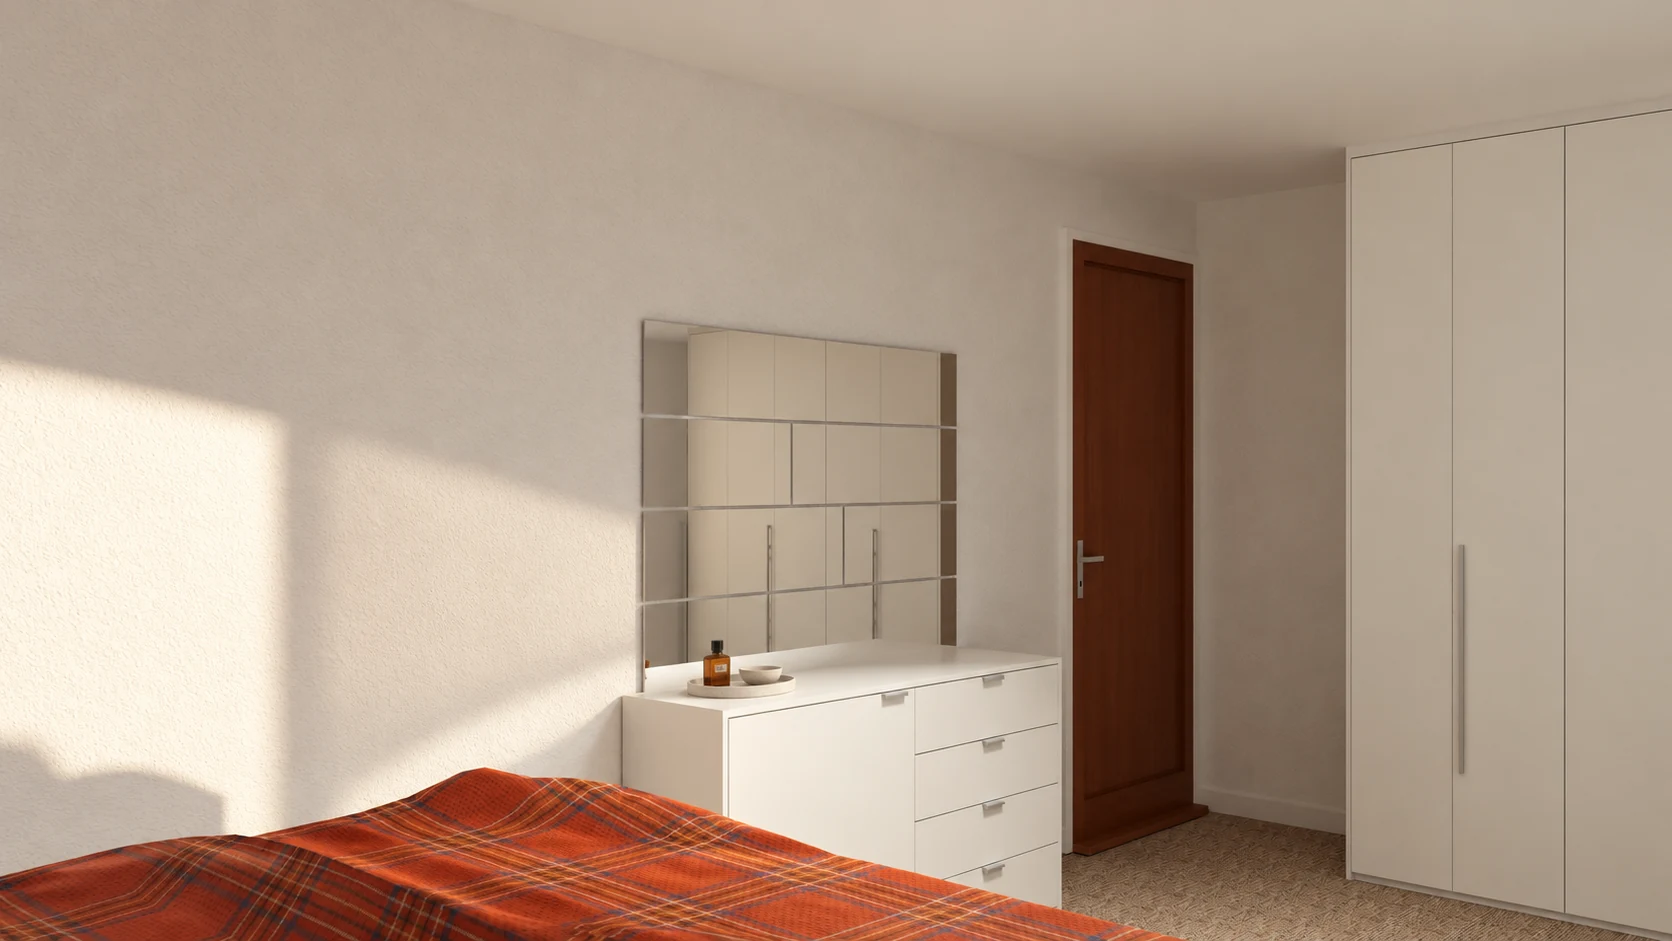
Project visualisation
A white dresser with a left-hand door and four drawers on the right, beneath a mirror made of four horizontal sections.
View project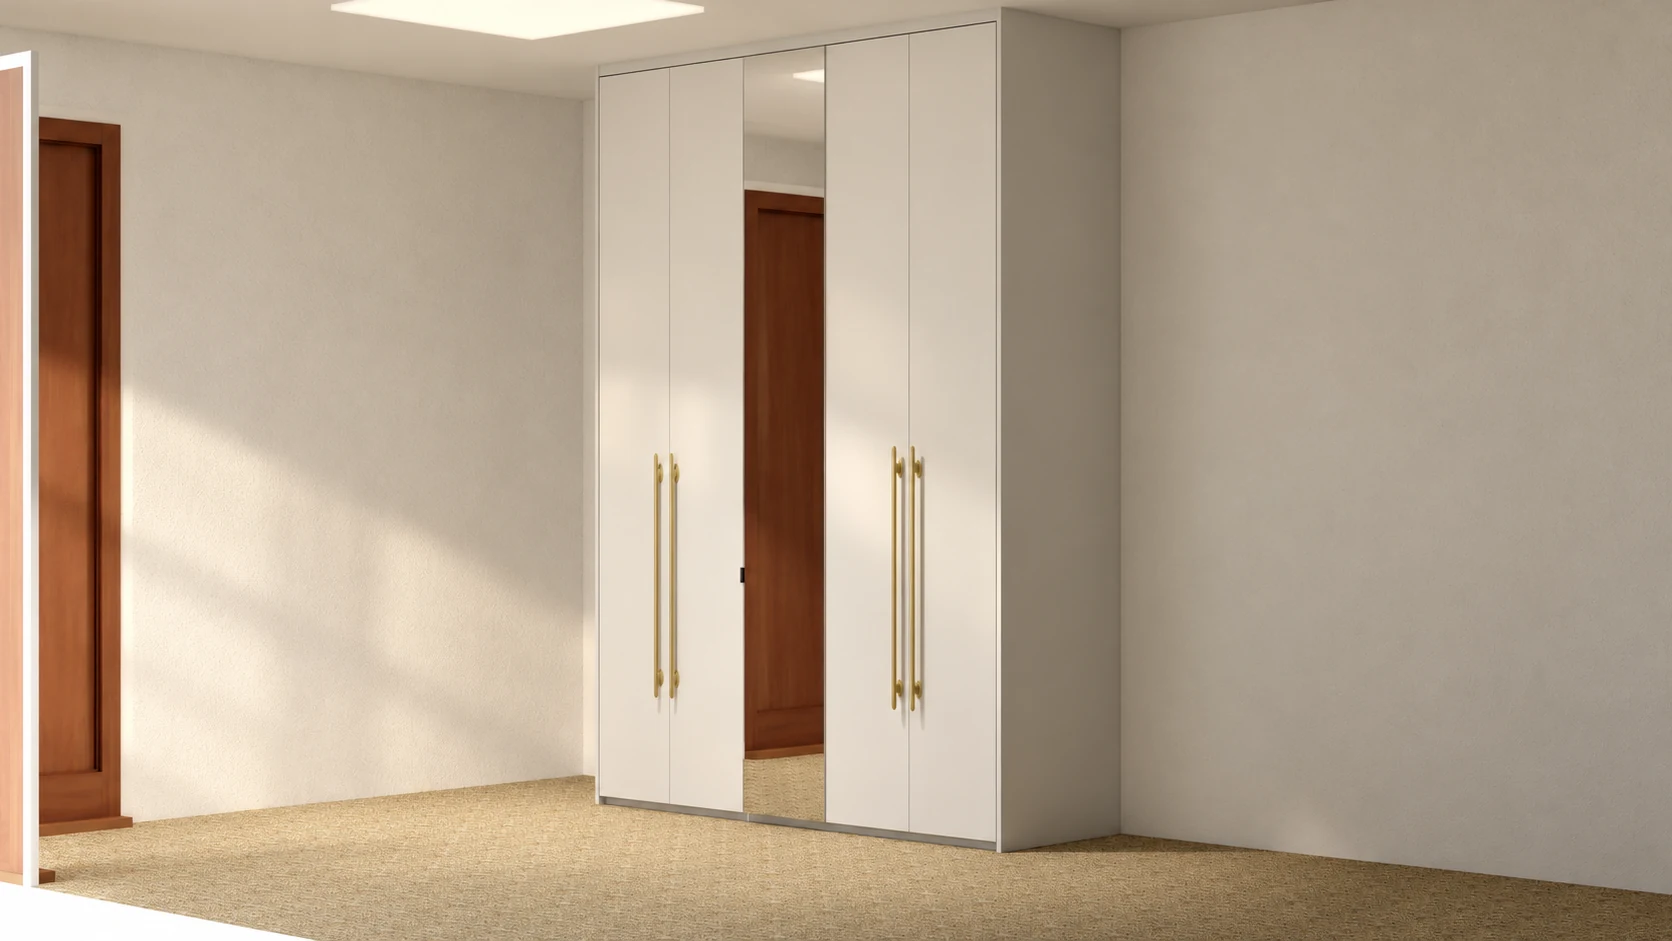
Project visualisation
A white wardrobe with a tall central mirror and long handles on the side doors.
View project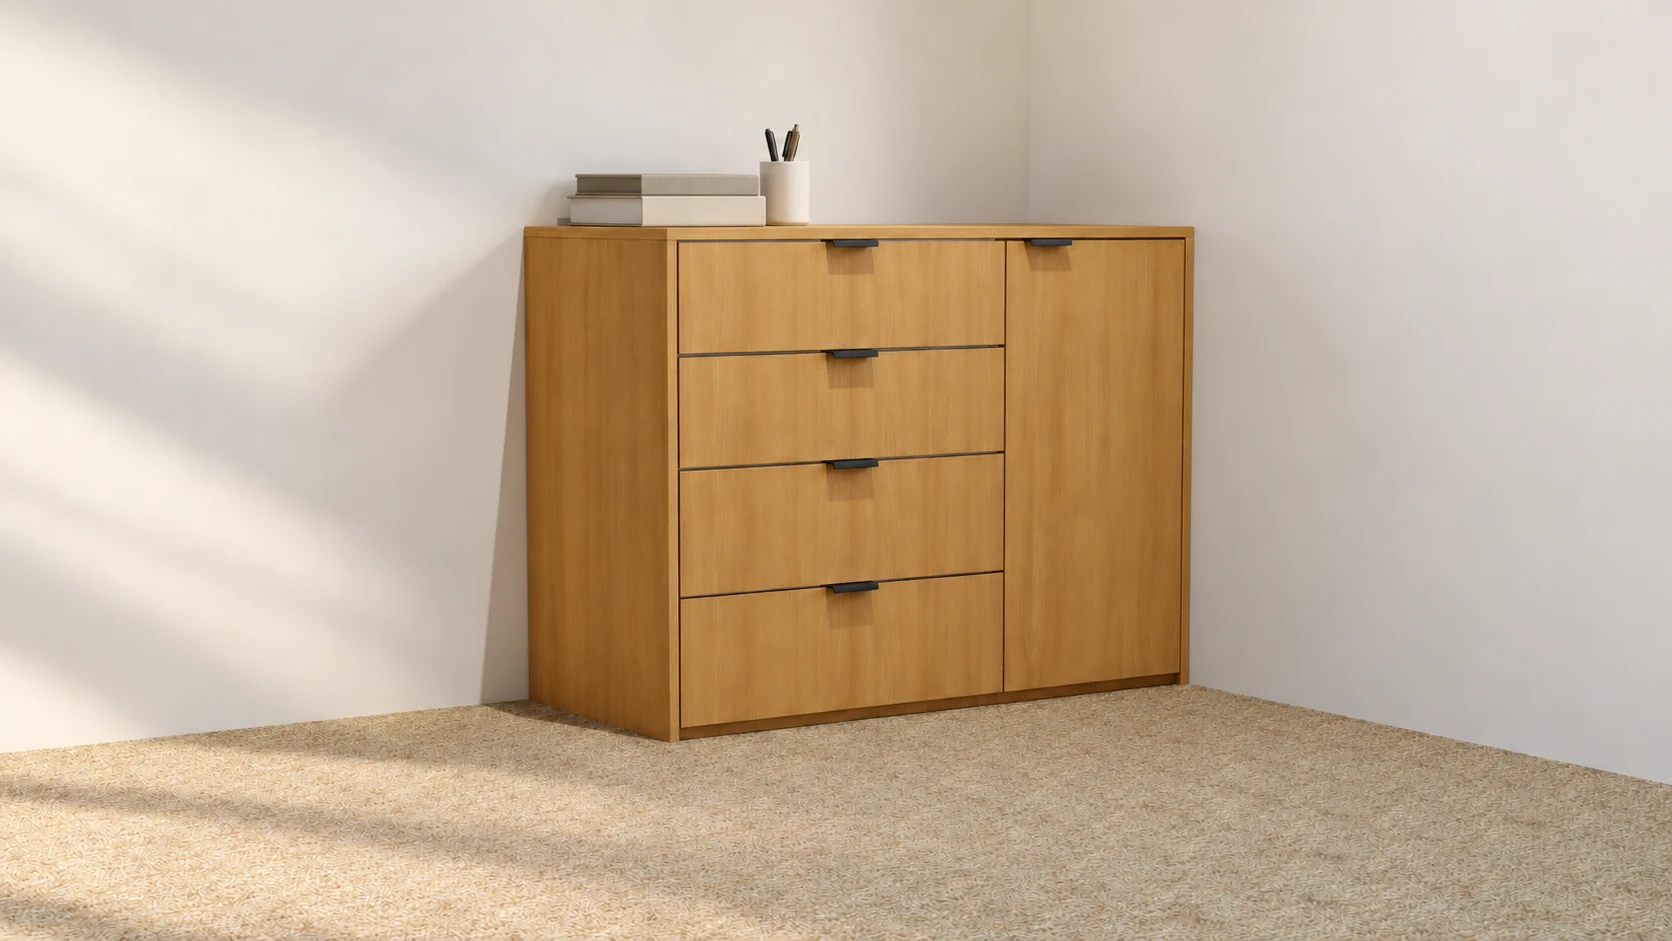
Project visualisation
Four drawers and a separate enclosed compartment in a wood-effect finish, with black handles.
View project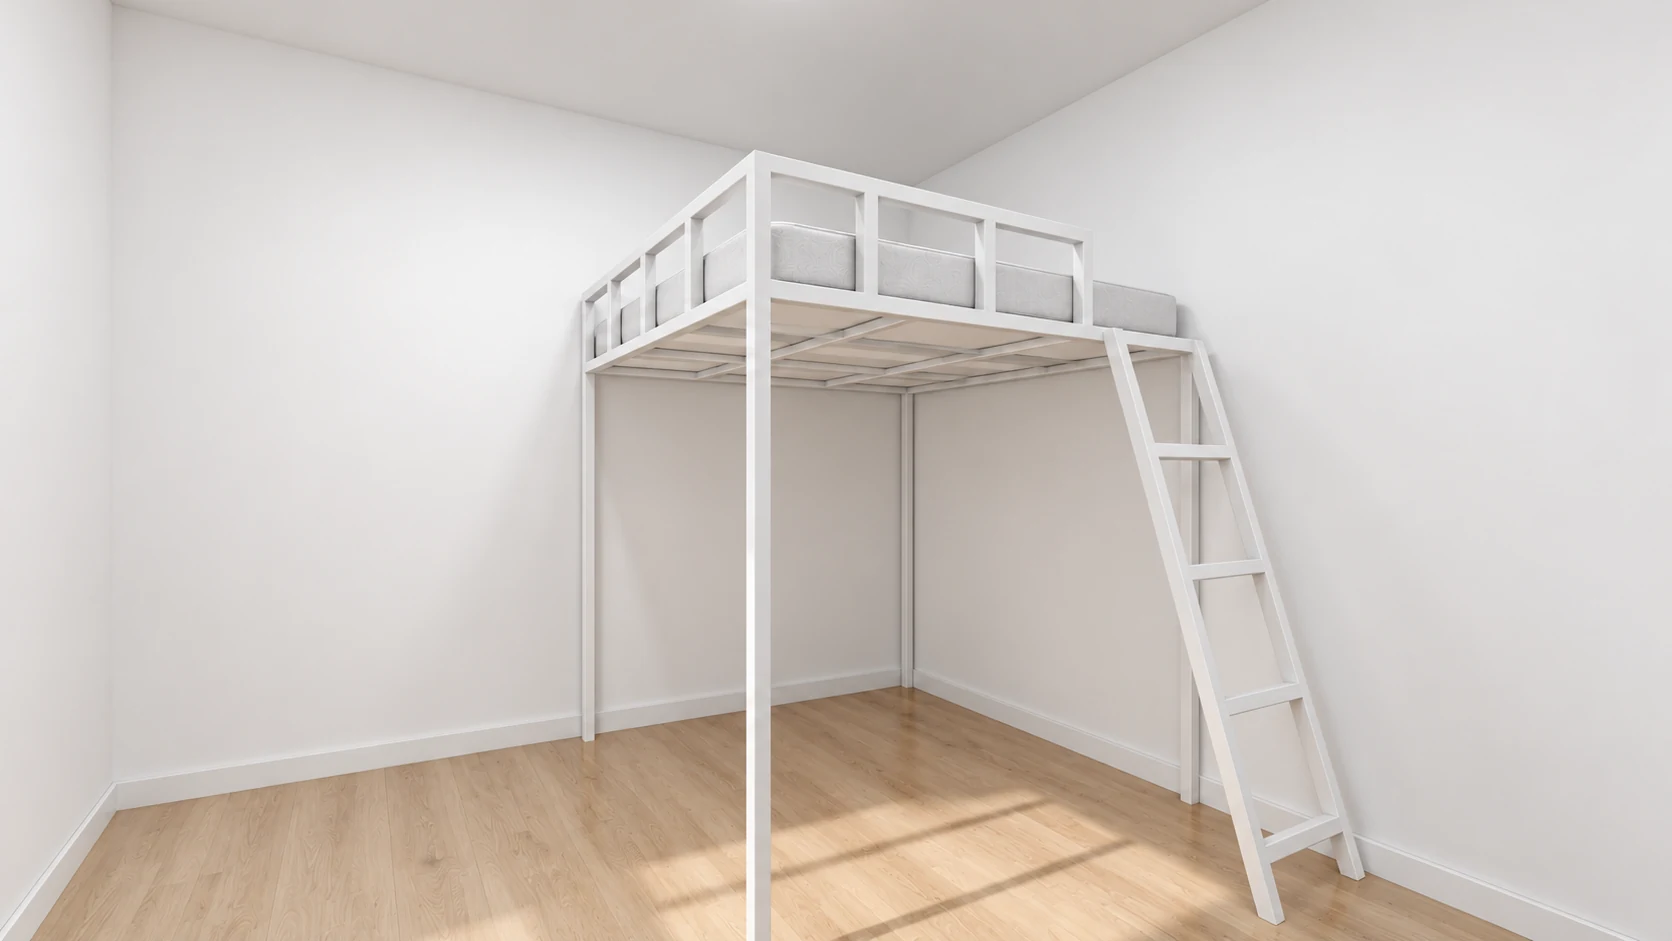
Project visualisation
A metal frame with a ladder and guardrail frees the space beneath the bed for a work area.
View project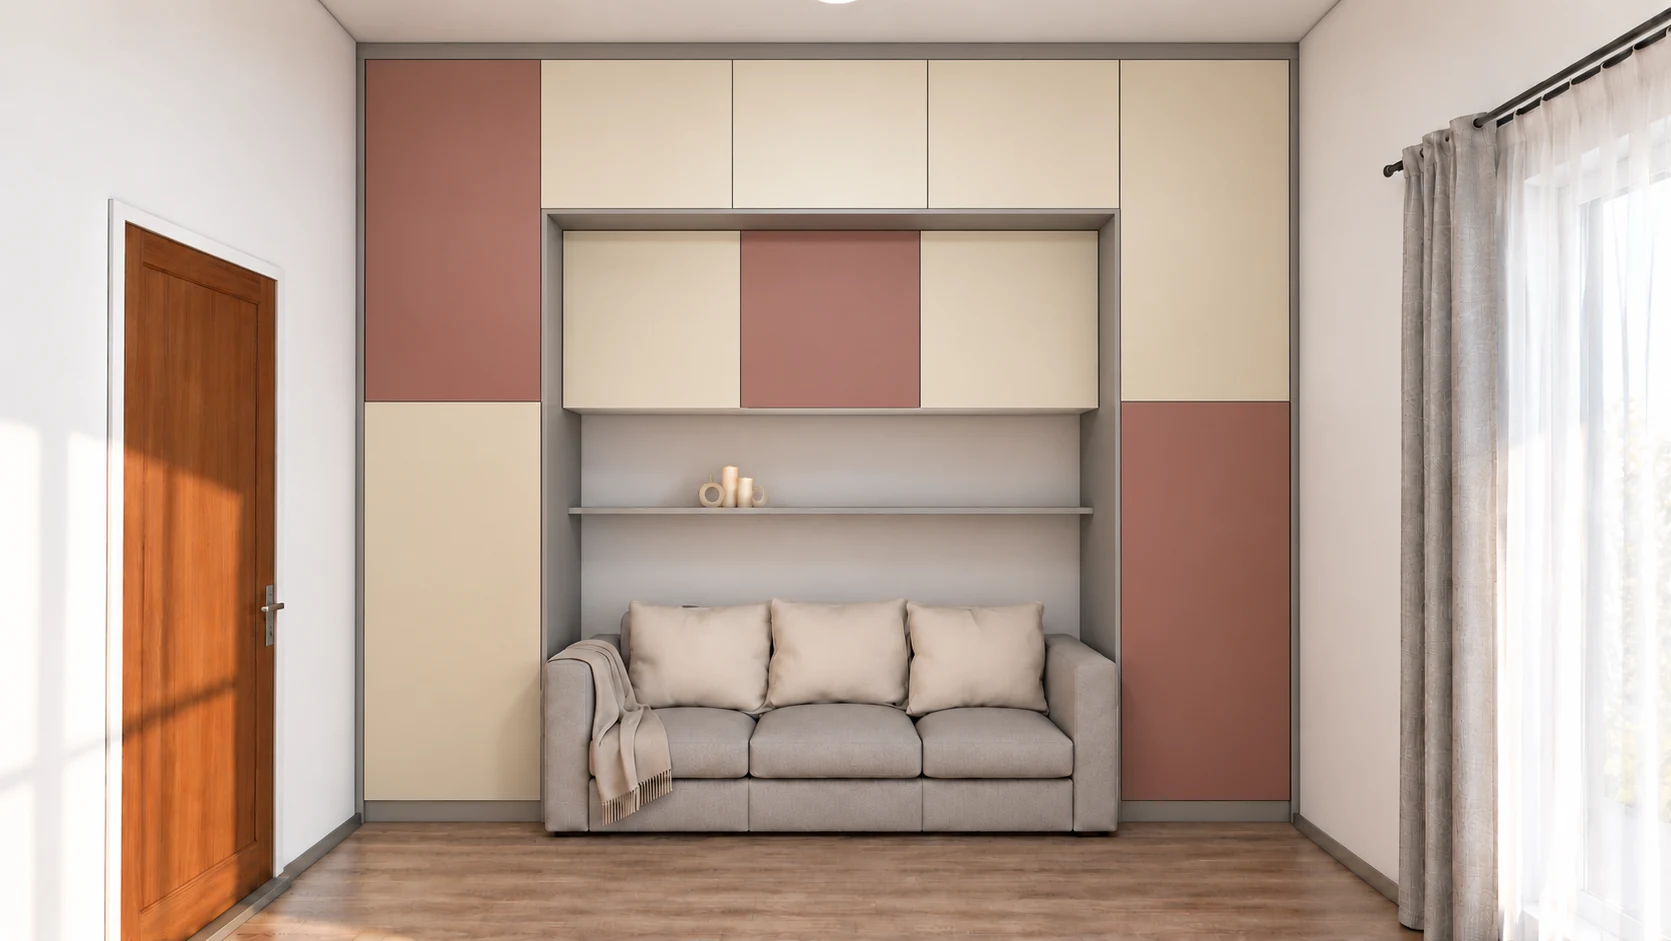
Project visualisation
Side wardrobes and overhead cabinets surround the sofa, with an illuminated open niche.
View project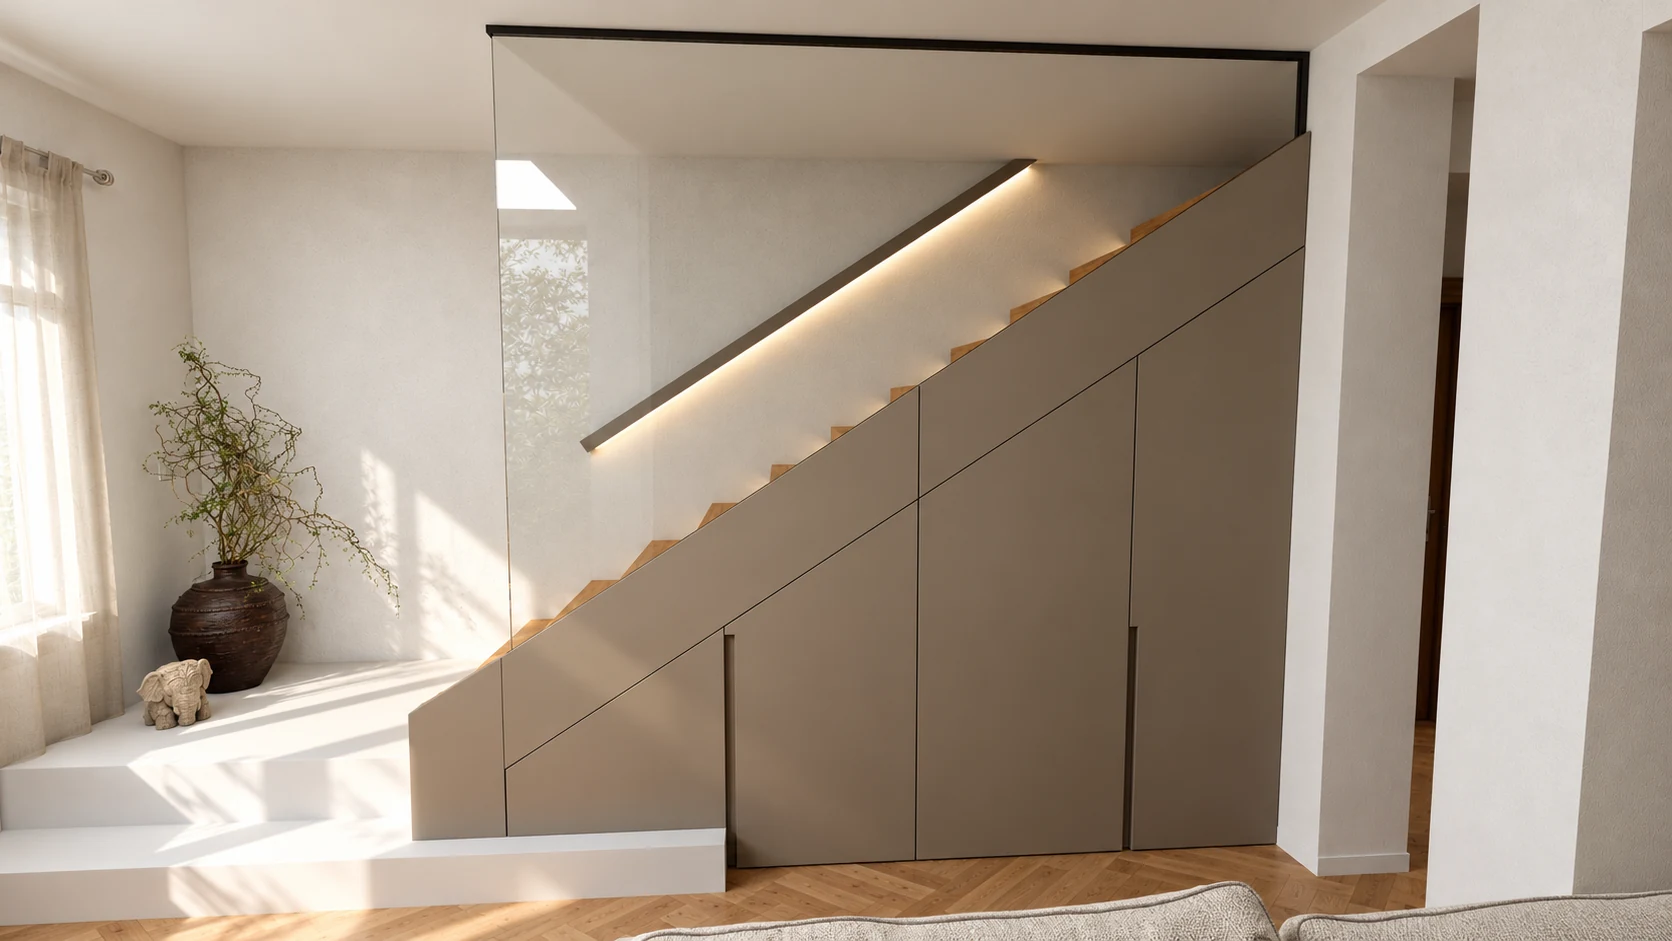
Project visualisation
Storage that follows the slope of the stairs and uses the space beneath them.
View projectLET’S START WITH YOUR SPACE
You can get in touch without a finished design. Send photos of your space or tell us what you would like to make more practical — together we’ll work out the next step.
+381 65 303 4417Visits are by appointment only. Please call or message us on WhatsApp to arrange a time.
Novi Sad and surrounding area
Instagram @_maxidimi_
Facebook MaxiDimi
Google Maps — location and reviews