Layout and movement
Straight, corner or island kitchen: we choose the layout around dimensions, walkways and utility locations.
 MAXIDIMI
CUSTOM KITCHENS
Layout, worktops and storage are planned together. We start with your space and how you cook, use appliances and spend time in the kitchen.
Send an enquiry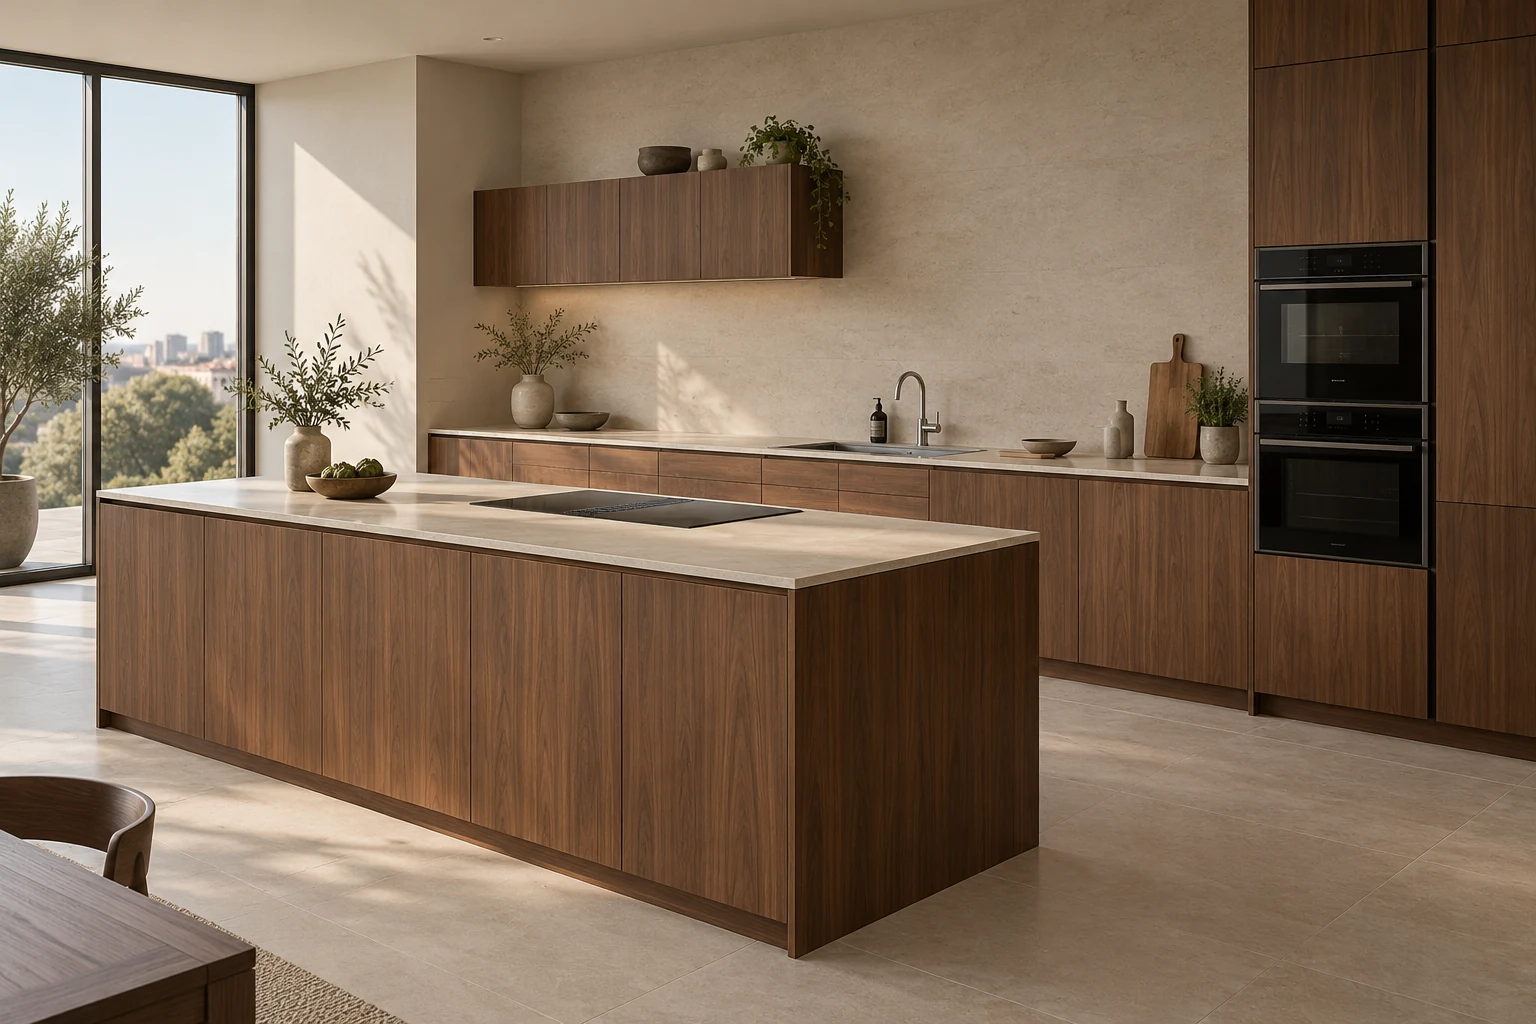
3D concepts for inspiration. Layouts, dimensions and details are adapted to your space.
Kitchen with a peninsula in warm neutral tones
Olive kitchen with wood and a display cabinet
Dark U-shaped kitchen with wood
Light classic kitchen with glazed cabinets
Kitchen with distinctive wood grain and black details
Cocoa kitchen with a fluted island
Gray kitchen with open shelves and concrete textures
WE START WITH YOU
Straight, corner or island kitchen: we choose the layout around dimensions, walkways and utility locations.
Drawers, shelves and interior fittings are planned around your cookware, groceries and habits.
Appliance dimensions, door clearances and worktop lighting are worked out before production.
PRACTICAL CHOICES
We choose materials, finishes, fittings and storage layouts to suit your needs and budget. The aim is practical everyday use, without unnecessary extras or expense.
COMPLETED WORK
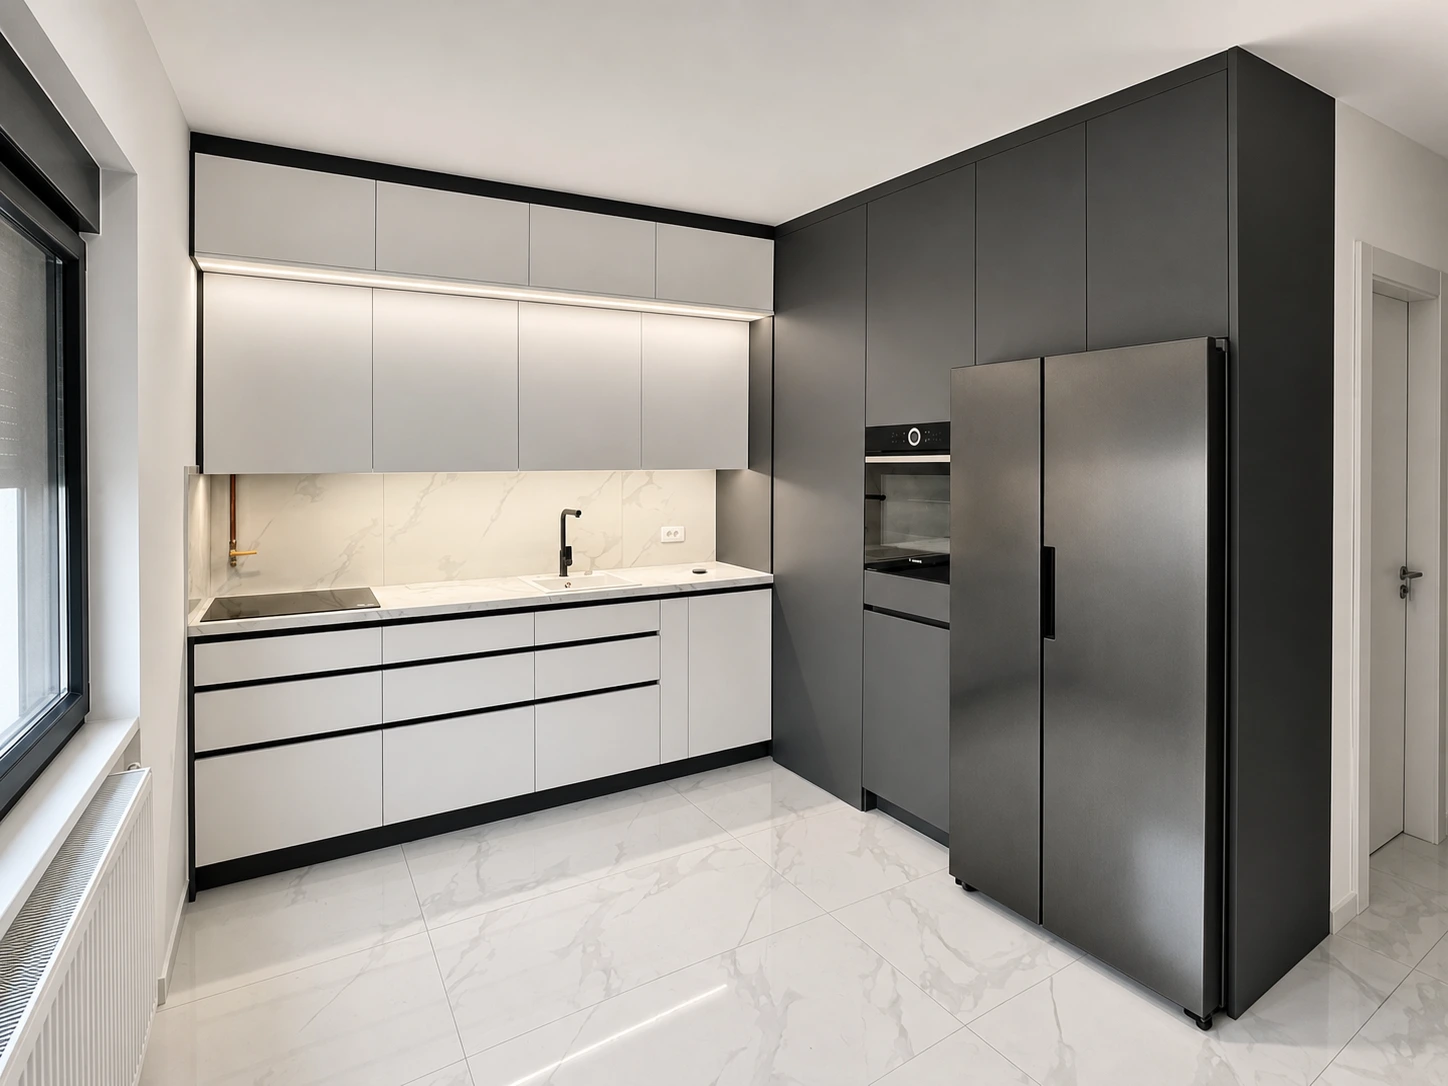
COMPLETED PROJECT PHOTOGRAPH
Explore the project and its details.
View project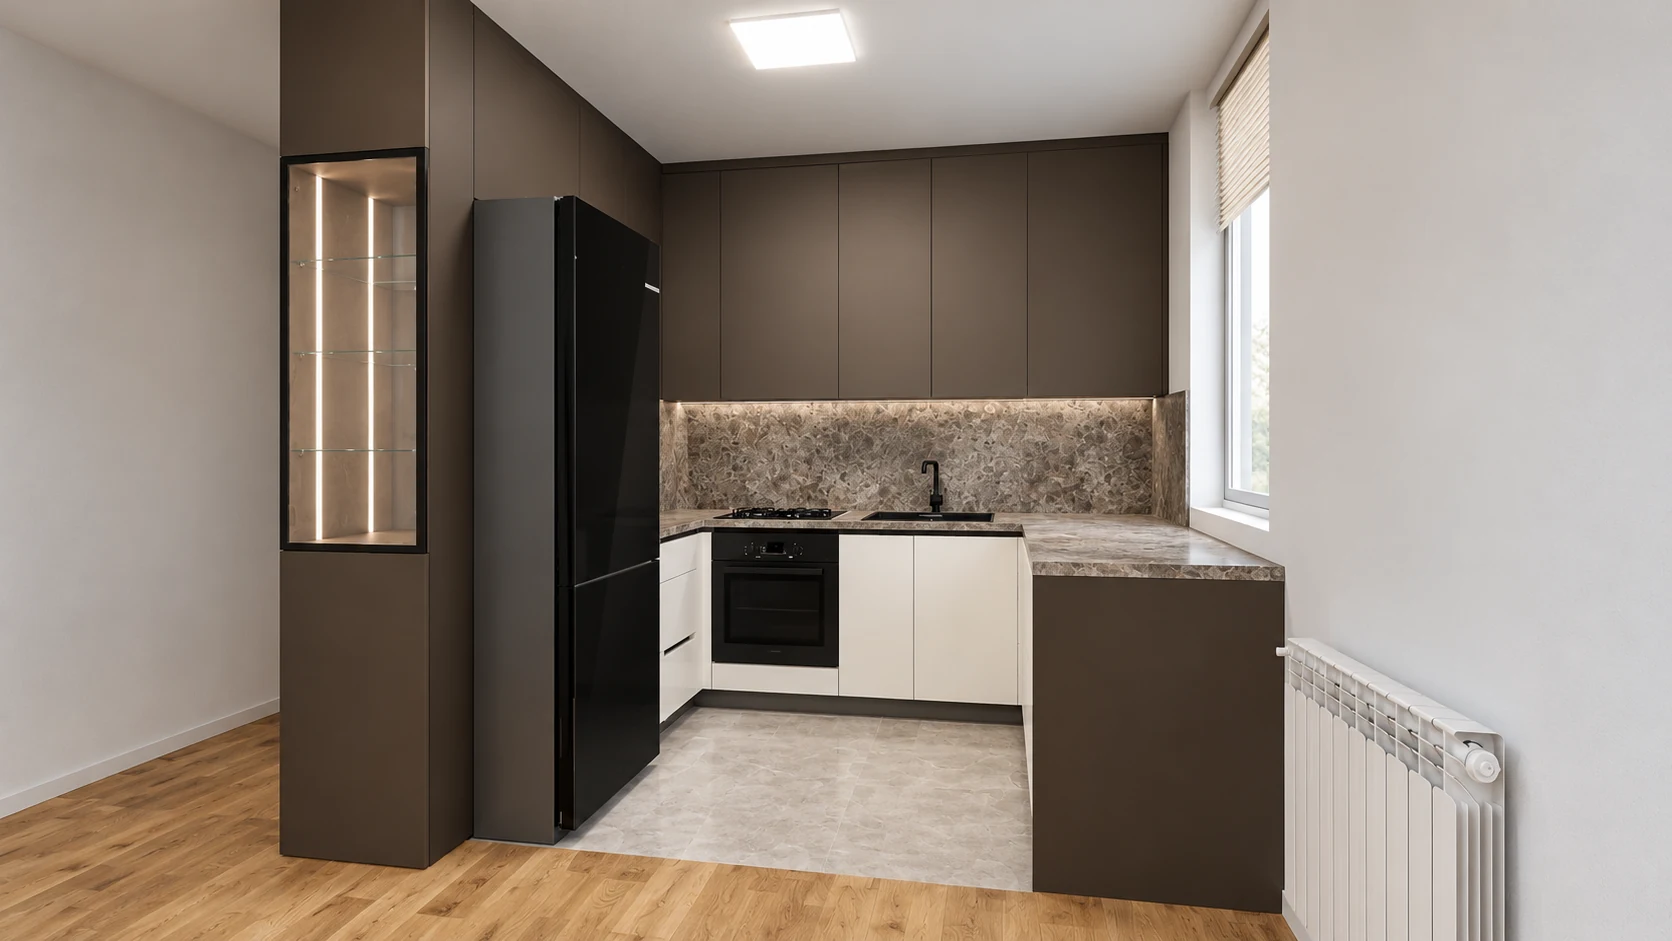
Project visualisation
Dark wall cabinets, light base fronts and a narrow illuminated glass display cabinet.
View project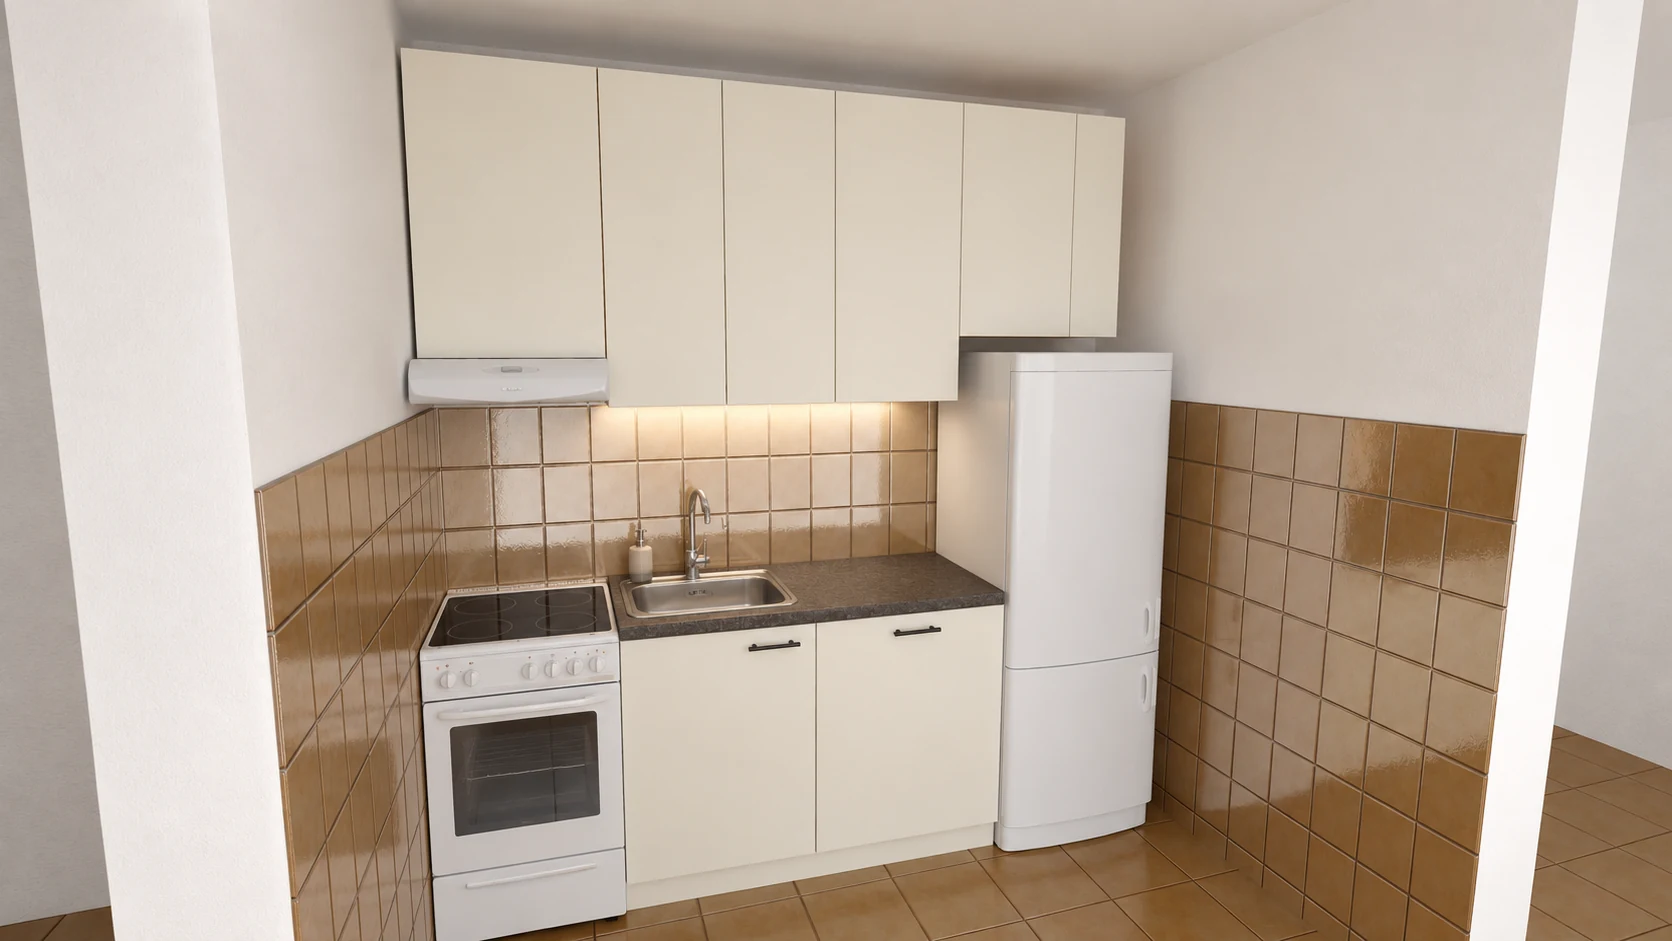
Project visualisation
White cabinets, a freestanding fridge and a cooker are arranged along one wall.
View project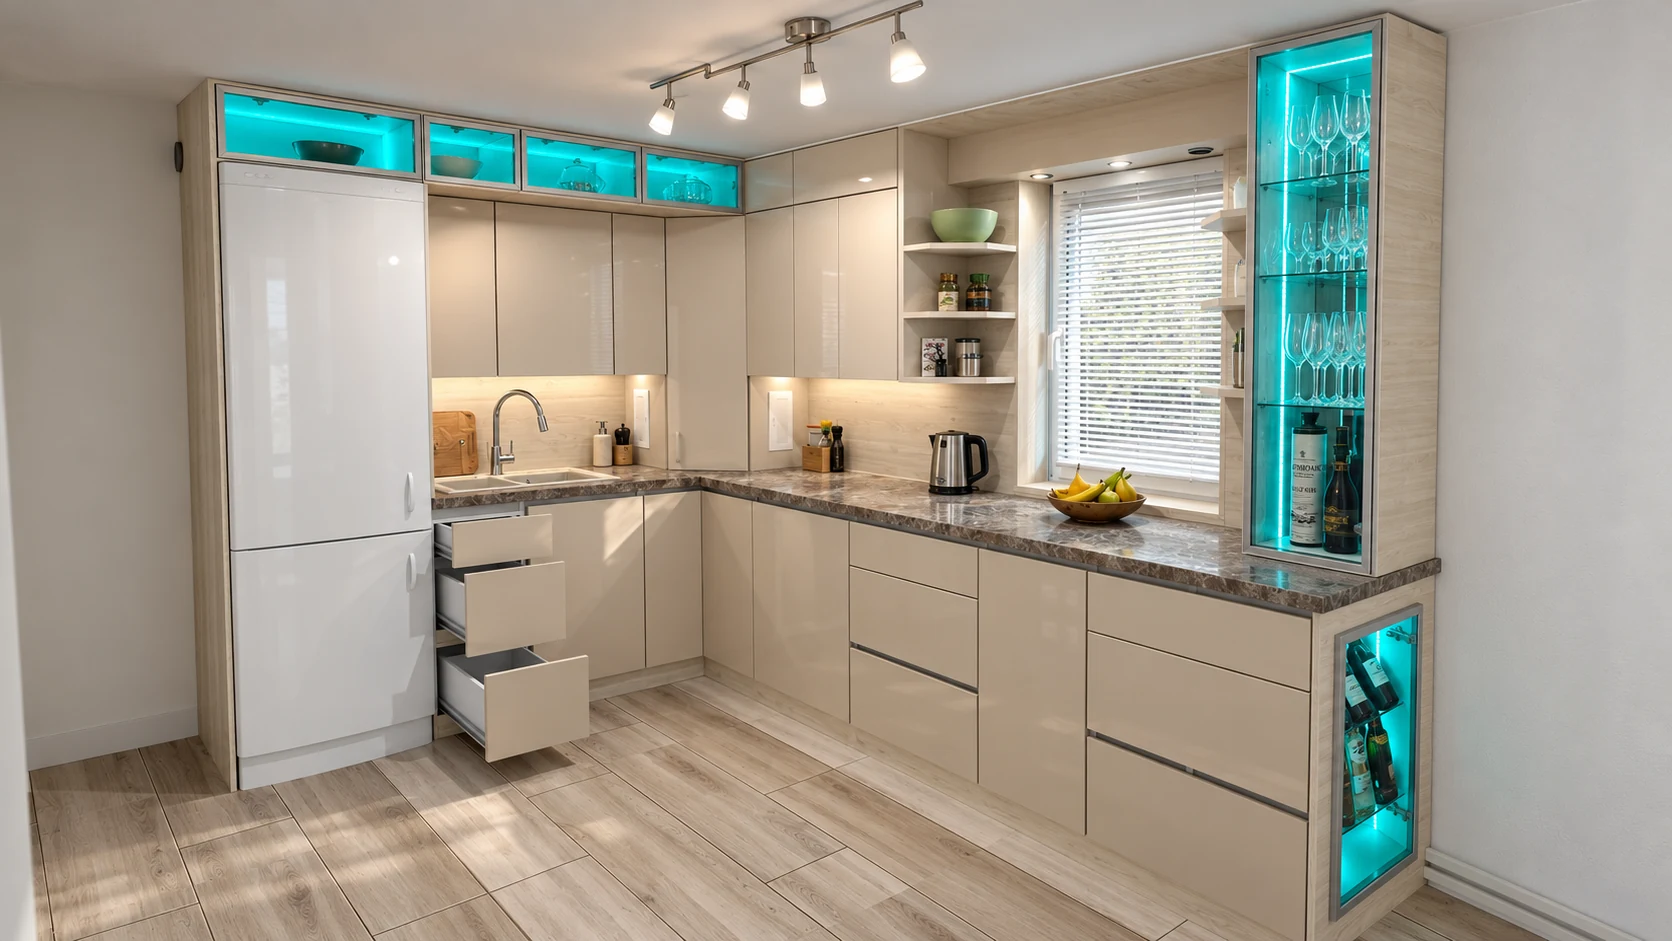
Project visualisation
Light fronts, glazed overhead cabinets and side display units with turquoise lighting. The second view reveals drawers, baskets and internal organisation.
View projectBEFORE WE TALK
A room sketch, approximate dimensions, water and power locations and appliance models, if already chosen.
You do not need every answer yet. Send what you have and we will work out the details together.
No. It shows one possible design direction. The layout, dimensions, materials and details are developed for your space.
Dimensions, materials, fittings, storage layout and the scope of production and installation. Each quotation is prepared for the individual project.
LET’S START WITH YOUR SPACE
You can get in touch without a finished design. Send photos of your space or tell us what you would like to make more practical — together we’ll work out the next step.
+381 65 303 4417Visits are by appointment only. Please call or message us on WhatsApp to arrange a time.
Novi Sad and surrounding area
Instagram @_maxidimi_
Facebook MaxiDimi
Google Maps — location and reviews