Storage beside the entrance
For a house in Kula, the space beneath the stairs needed to be enclosed and used for coats and jackets: the nearby entrance hall had only a wall-mounted cabinet. The unit measures 3.5 m long, 2.4 m high and 1.2 m deep.
 MAXIDIMI
PHOTOGRAPHS OF COMPLETED WORK
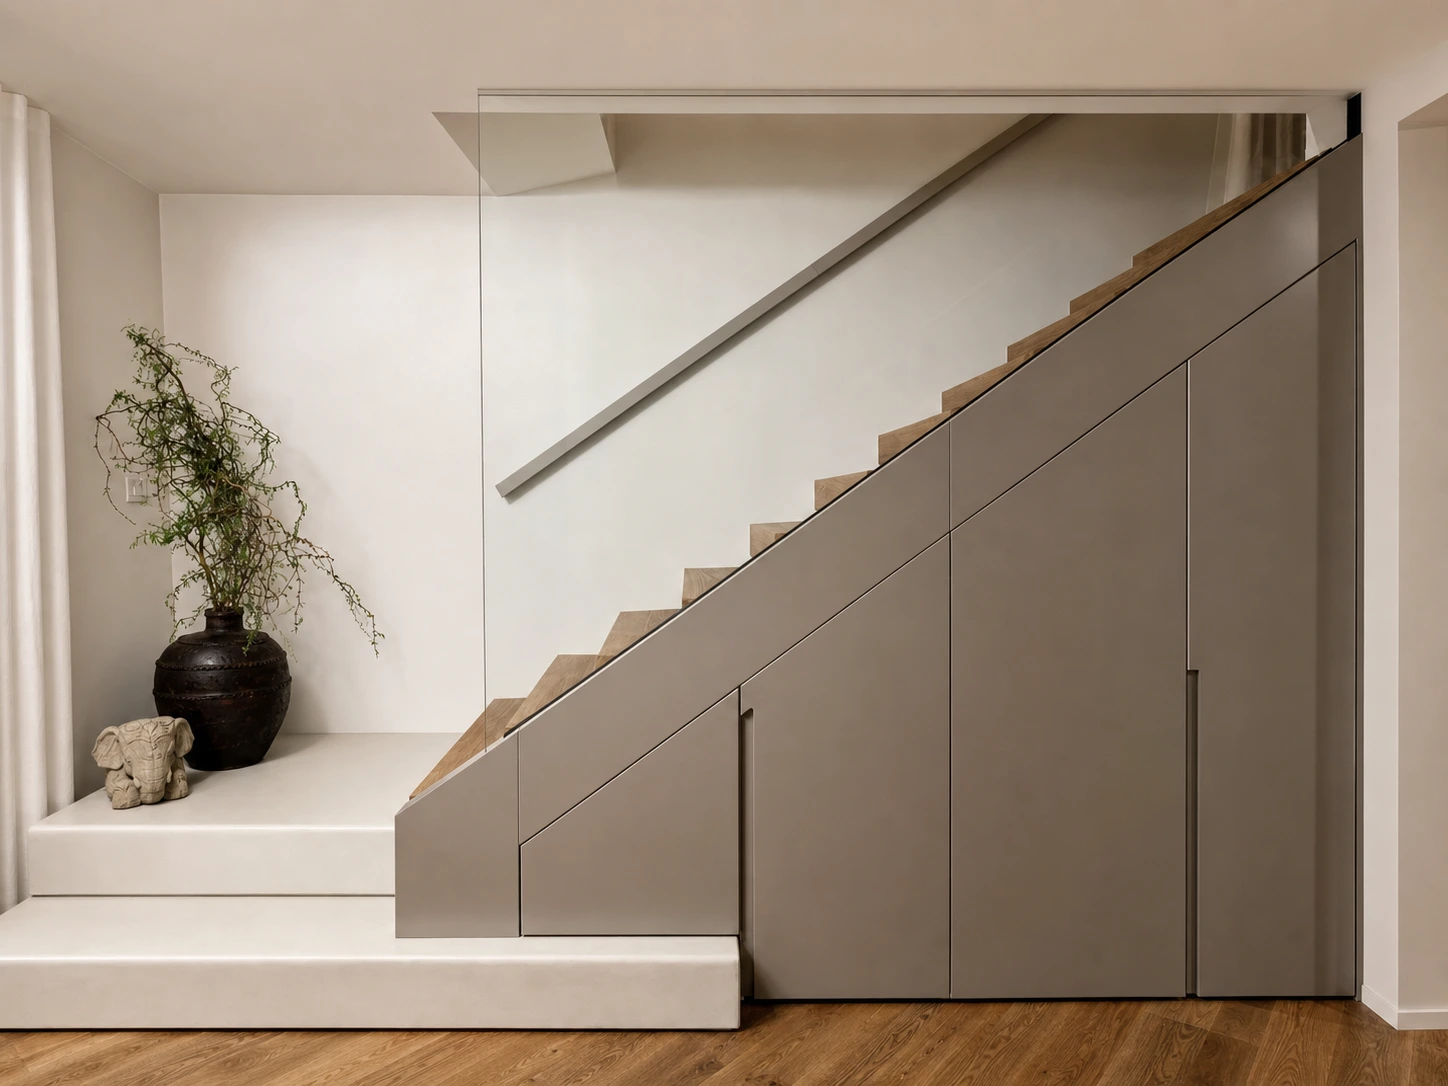
An under-stair cabinet in Kula: coat and shoe storage, a custom-built pullout clothes rail and space for a large ironing system.
For a house in Kula, the space beneath the stairs needed to be enclosed and used for coats and jackets: the nearby entrance hall had only a wall-mounted cabinet. The unit measures 3.5 m long, 2.4 m high and 1.2 m deep.
A long clothes rail needed to pull out once the front was opened. When sourcing components, we did not find a suitable ready-made solution in Serbia, so we designed and welded a metal structure and fitted it with ball-bearing slides.
Behind the adjacent front, a clear passage was retained for rolling out a large ironing system with an integrated iron and steam generator, approximately 1.4–1.5 m high. At the rear, a shelf and access to the staircase and cabinet lighting power supplies were retained.
The third front opens onto a large pullout shoe-storage unit with shelves. It can be used in place or pulled out to reach shoes at the back. The next section contains shelves for other items.
The interior is fully lined with white EGGER melamine-faced chipboard. The MDF fronts were painted to match the other furniture in the house. The initial installation required extensive fitting; the front assembly was then dismantled for painting and refitted during the final installation.
Three sloping doors use Blum 165° hinges. The first door has standard hinges with opening-angle restrictors to protect the walls and skirting boards. The shoe unit runs on Blum MOVENTO slides with TIP-ON opening. Lighting is provided in the coat-storage area and at the rear of the cabinet.
IDEA AND RESULT
See the same space as a design visualisation and after the furniture was made.
LET’S START WITH YOUR SPACE
You can get in touch without a finished design. Send photos of your space or tell us what you would like to make more practical — together we’ll work out the next step.
+381 65 303 4417Visits are by appointment only. Please call or message us on WhatsApp to arrange a time.
Novi Sad and surrounding area
Instagram @_maxidimi_
Facebook MaxiDimi
Google Maps — location and reviews