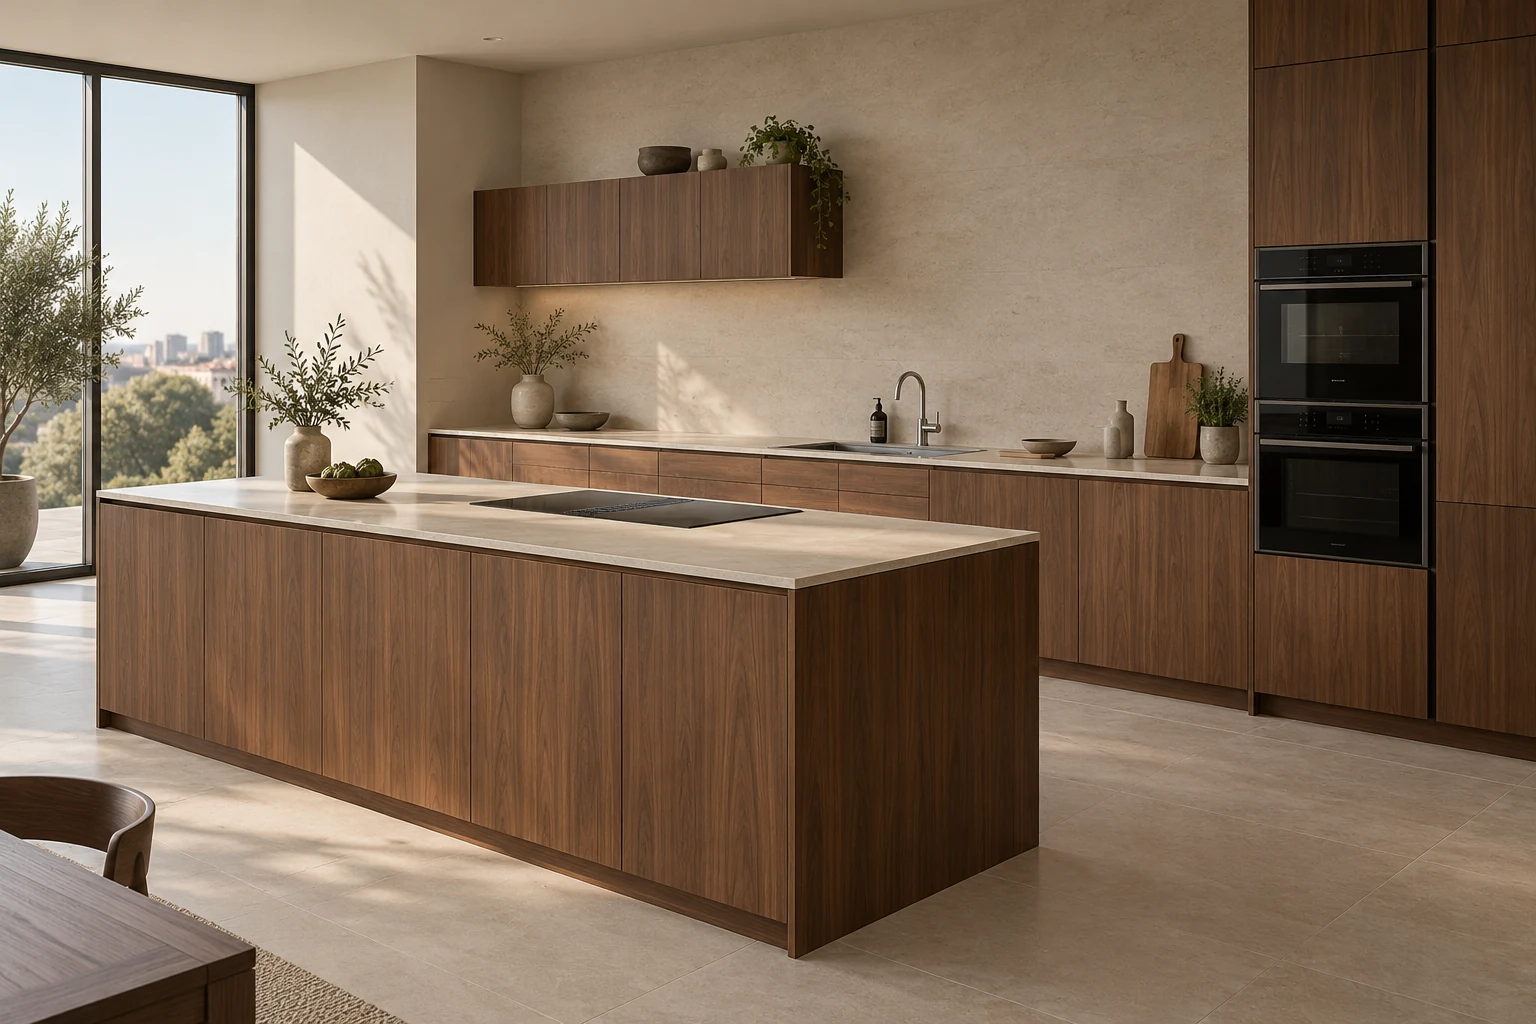
01 / 3D CONCEPT
Kitchens
Straight, corner and island kitchens.
Explore the options MAXIDIMI
NOVI SAD AND SURROUNDING AREA
Your space. Our precision.
Kitchens, wardrobes and bespoke solutions — from design to installation.
Let’s discuss your project Explore projects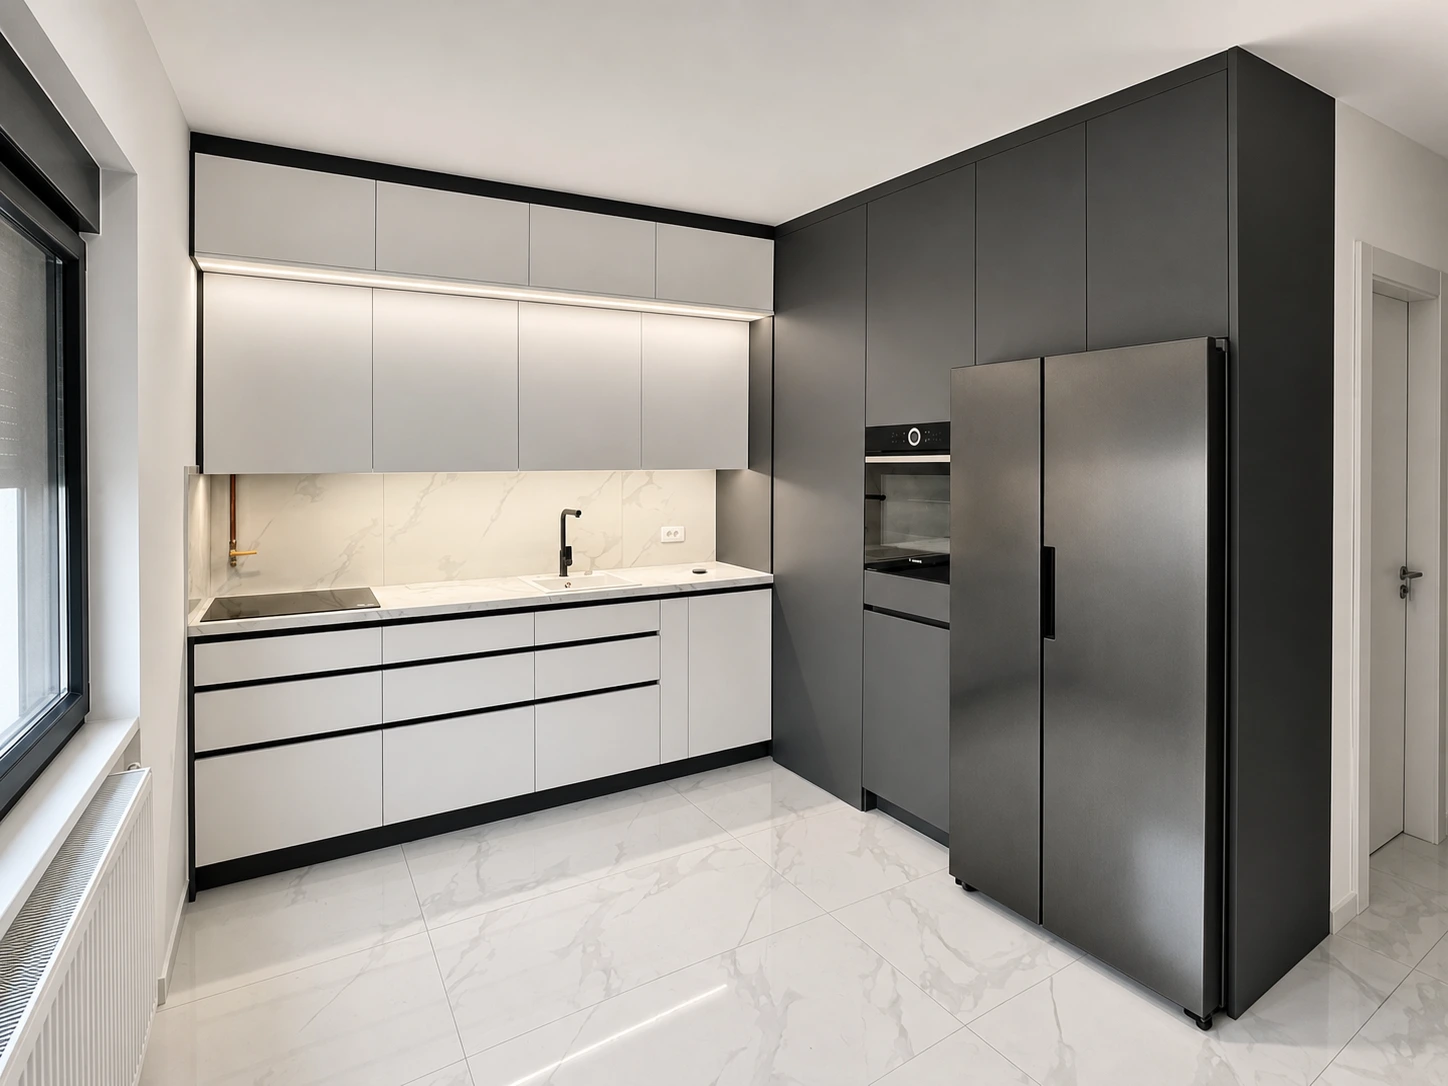
CUSTOM FURNITURE
Explore the categories. The 3D visualisations are concepts for inspiration; every project is adapted to your space.
Straight, corner and island kitchens.
Explore the options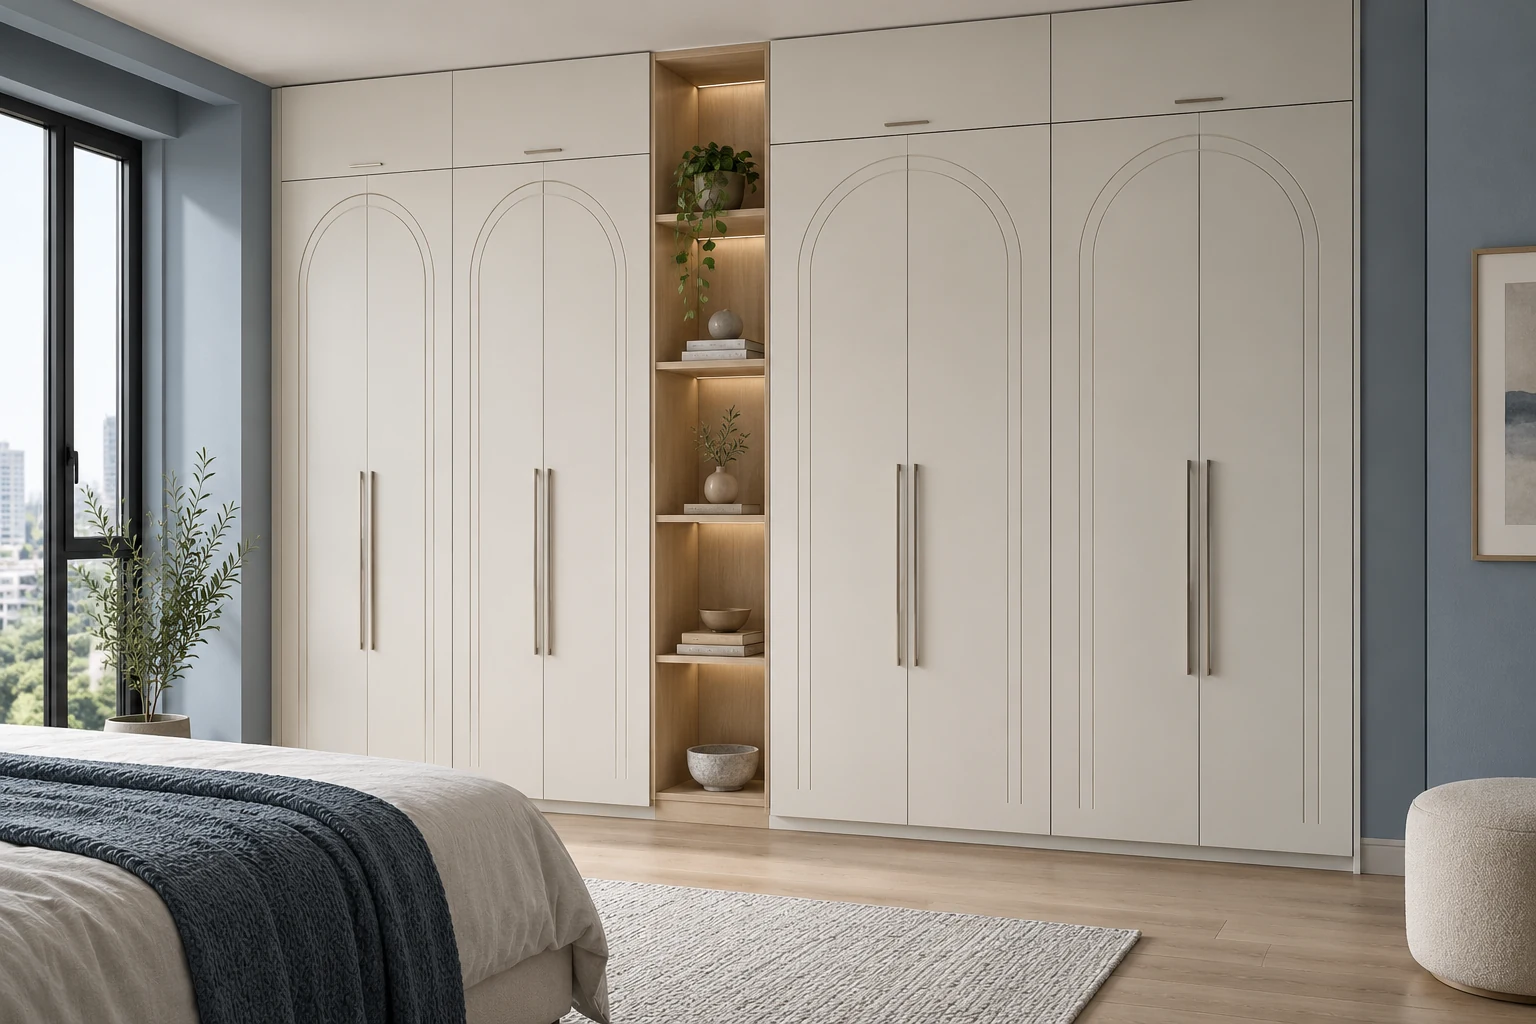
Fitted wardrobes, sliding and hinged doors, walk-in dressing rooms.
Explore the optionsWardrobes, shoe storage and hallway benches.
Explore the options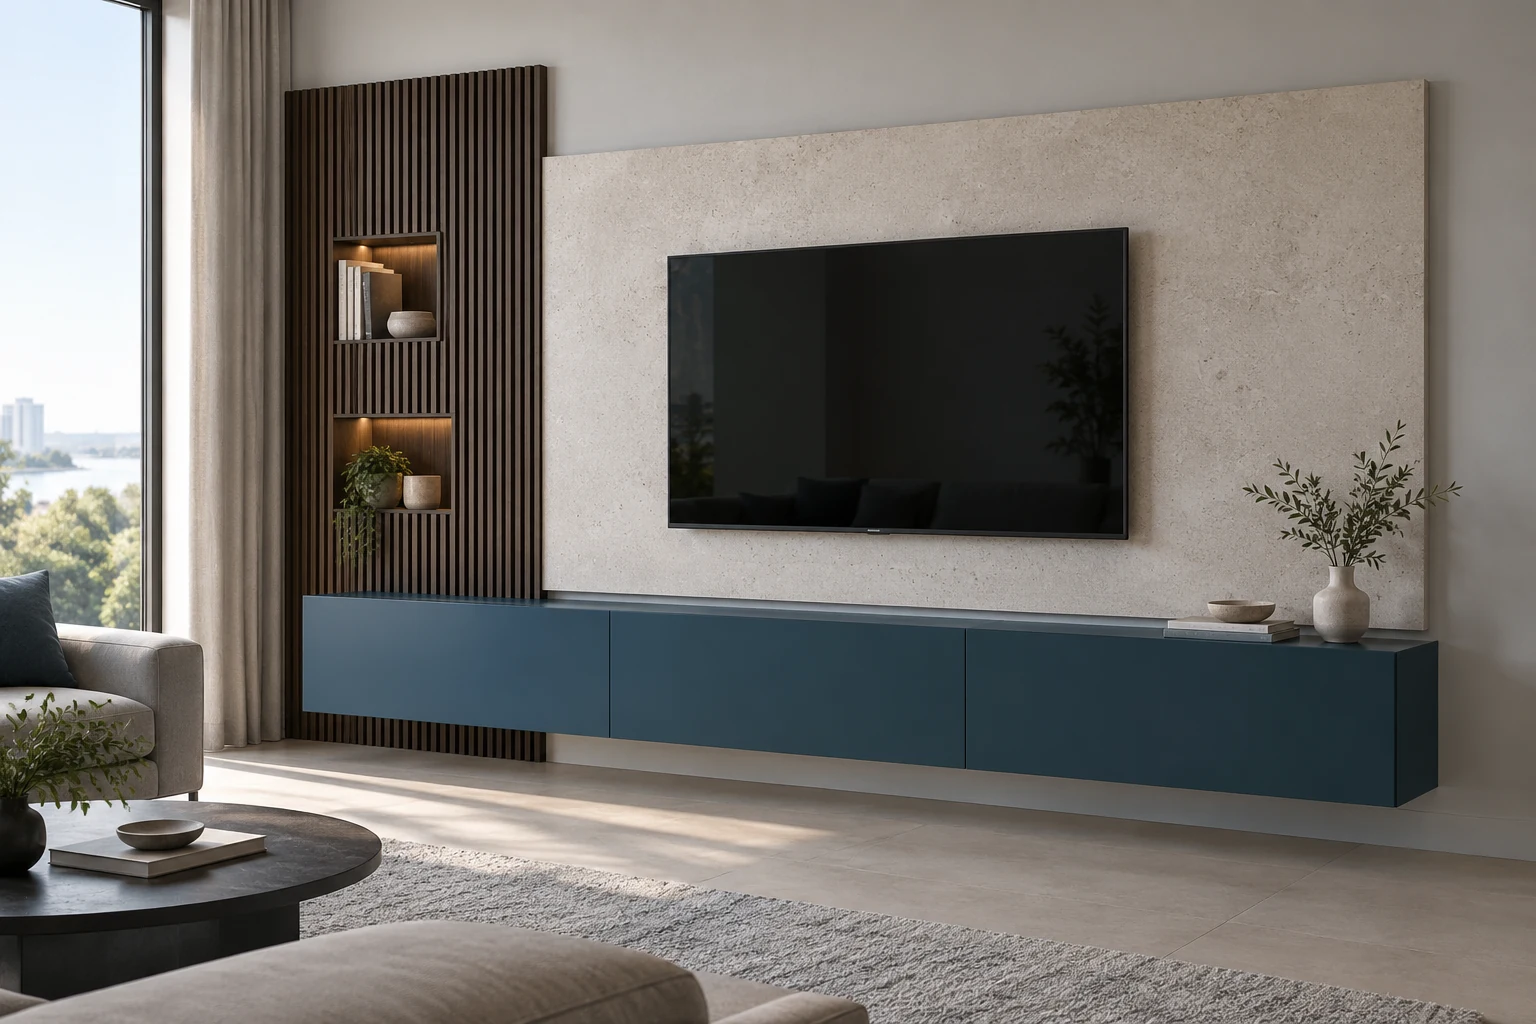
TV cabinets, display units, shelves and bookcases.
Explore the optionsBedside tables, chests of drawers and storage.
Explore the optionsSpace for learning, play and storage.
Explore the options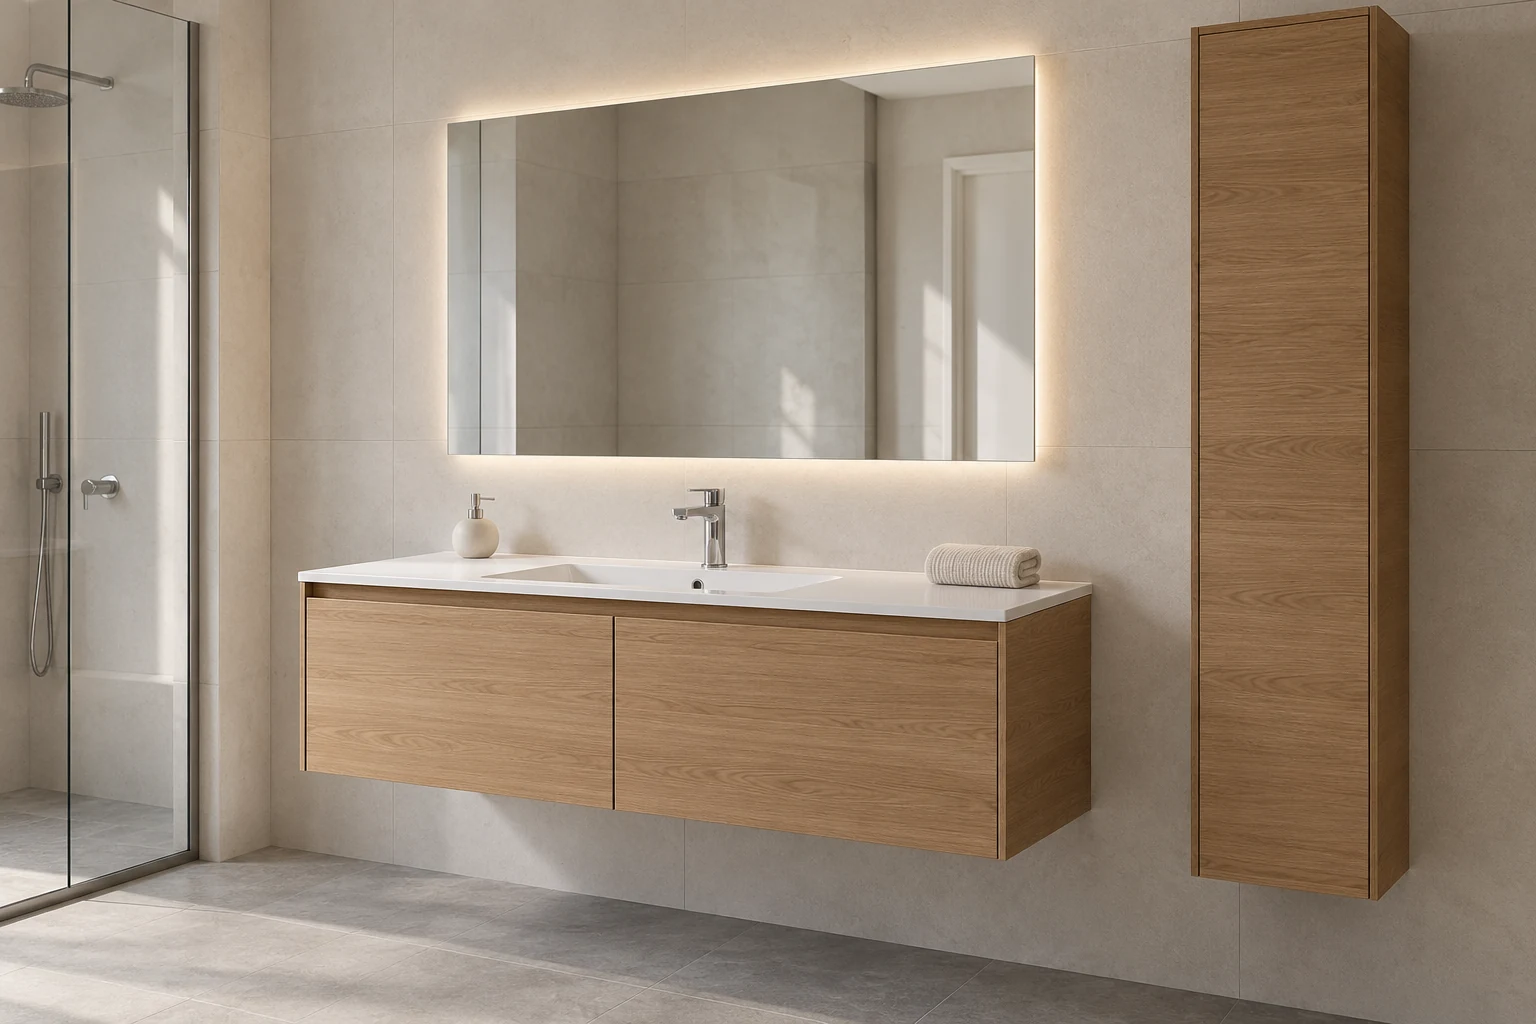
Vanity units, tall cabinets and storage.
Explore the optionsDesks, cabinets and shelves.
Explore the optionsUnder stairs, in lofts and in alcoves.
Explore the optionsPHOTOGRAPHS OF COMPLETED WORK
White and grey units, an illuminated work area and tall cabinets in one composition.
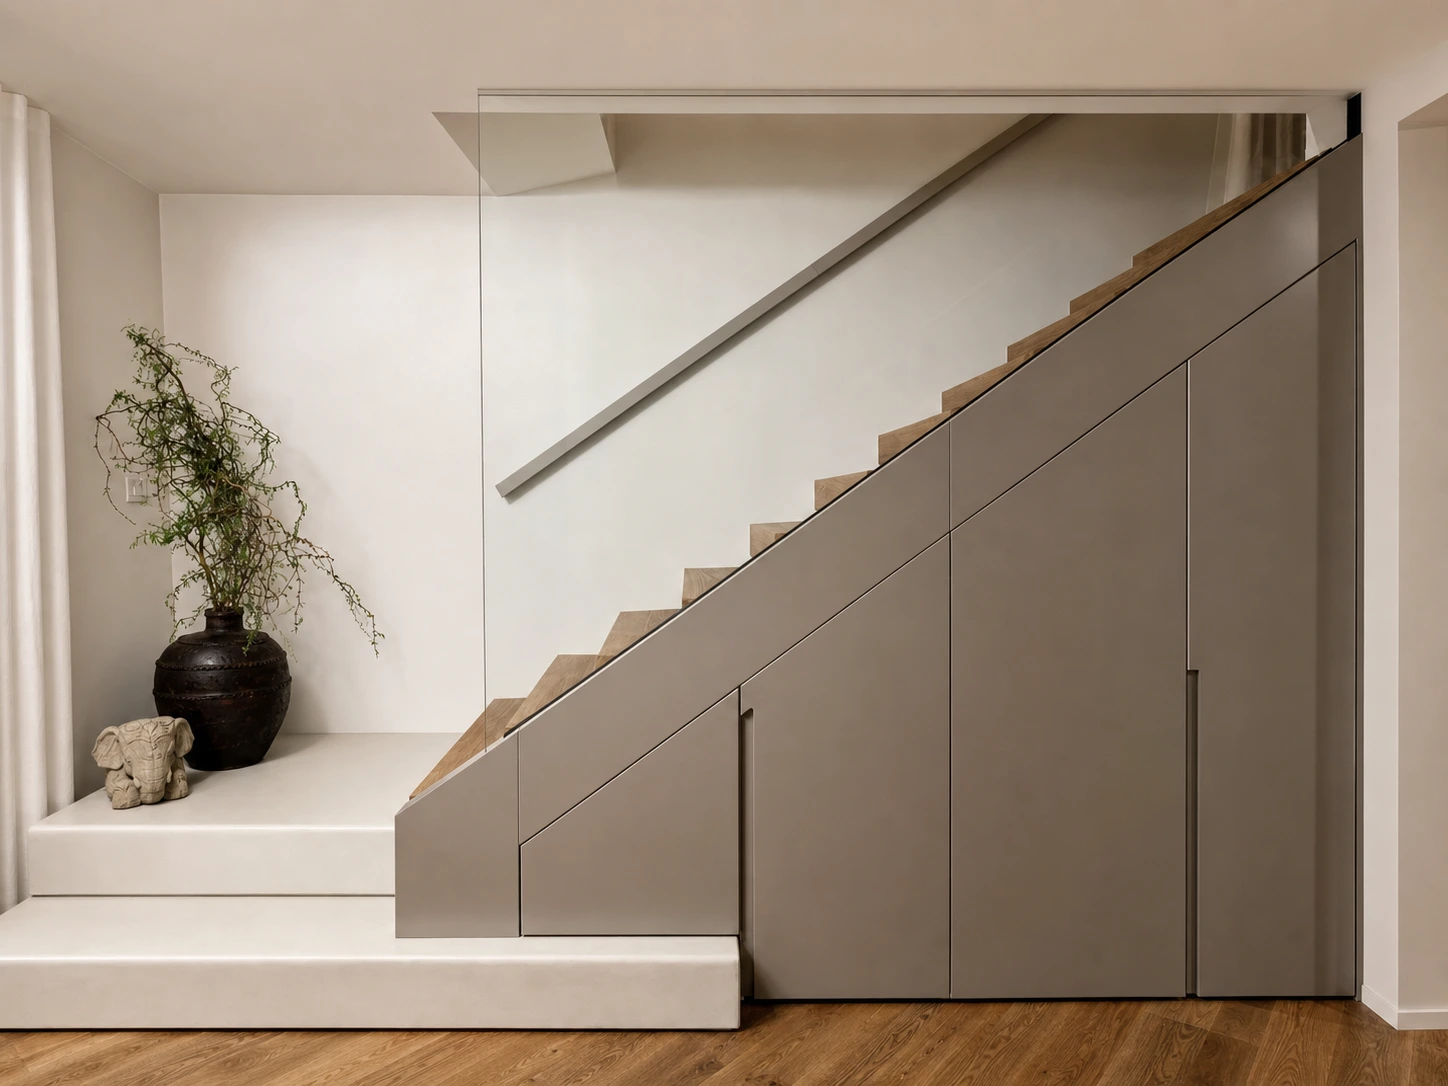
Under-stair storage with fronts following the shape of the space.
IDEA AND RESULT
See the same space as a design visualisation and after the furniture was made.
OUR CAPABILITIES
From design and planning to material processing, lighting and installation. We choose solutions to suit your project.
Furniture design, 3D visualisations and production planning. We also work from your designer’s plans.
Shaping and detailing furniture with CNC machining and hand routing.
Planning and fitting lighting that complements the furniture design.
Fitting built-in appliances into furniture units.
Welding for exclusive designs and special furniture projects.
Working with natural wood and combining wood, metal, glass and mirrors in custom designs.
We select materials, finishes and fittings to suit your needs and budget — for practical everyday comfort, without unnecessary extras or expense.
We plan shelves, drawers and cabinet interiors around what you store and how you use it, keeping everything easy to find and reach.
Fitting furniture beneath slopes, into alcoves and around unusual angles to make practical use of the available space.
HOW WE WORK
Your space, approximate dimensions, photographs and the result you want.
Agreeing the layout, materials and scope before production.
Preparing and making the units according to the agreed design.
Fitting on site and making the final adjustments.
GOOGLE MAPS REVIEWS
English translations of excerpts from reviews in different languages. Follow the source links to read the original texts.
English translation
«The wardrobe turned out exactly as we wanted: stylish, spacious and well made. Definitely recommended!»
English translation
«Full praise for their punctuality, tidiness and professionalism throughout the entire production process, as well as their first-class advice.»
English translation
«Everything was meticulous, perfectionist and as agreed. The team also cleaned up after themselves every day.»
LET’S START WITH YOUR SPACE
You can get in touch without a finished design. Send photos of your space or tell us what you would like to make more practical — together we’ll work out the next step.
+381 65 303 4417Visits are by appointment only. Please call or message us on WhatsApp to arrange a time.
Novi Sad and surrounding area
Instagram @_maxidimi_
Facebook MaxiDimi
Google Maps — location and reviews
BEFORE WE TALK
The furniture category, location, approximate dimensions and photographs or a plan. If you have a style reference, preferred timing or budget, include those too.
Yes. Send what you have for our first conversation. Exact dimensions and production details are worked out during project planning.
Visit the MaxiDimi Instagram profile for projects and videos of our work in progress.